
Open House Sat, Sep 26th 12:00 PM - 02:00 PM





Address
1512 Windsor Drive, Friendswood, TX
Price
$ 440,000
Property Attributes
- MLS#17216087
- TypeSingle Family
- Listing Status Active
- CountyGalveston
- CityFriendswood
- Area33 Friendswood
- NeighborhoodRegency Estates 2
- Zip77546
- Style
- Year Built1984
- Taxes$ 7676
- Price$ 440,000
- Bedrooms4
- Full Bathrooms2
- Half Bathrooms0
- Sqr Footage1961
- Lot Size0.269 Acres
Data Source:
Houston Association of REALTORS® (HAR)
Property Description
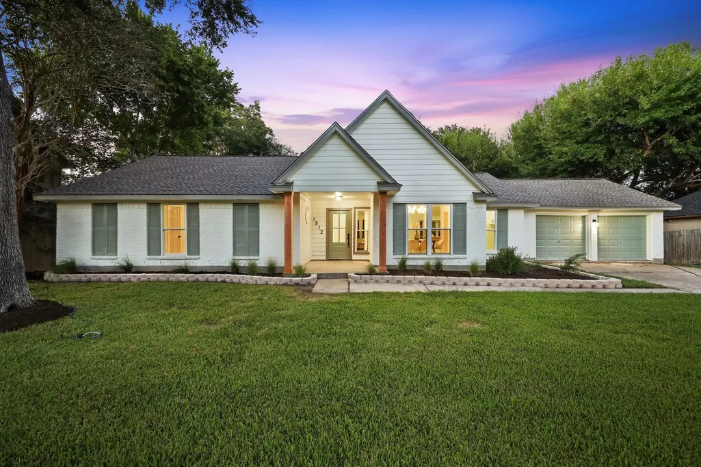
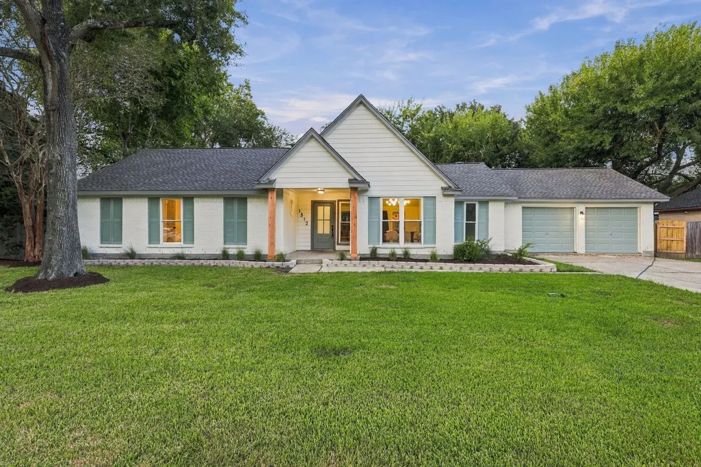
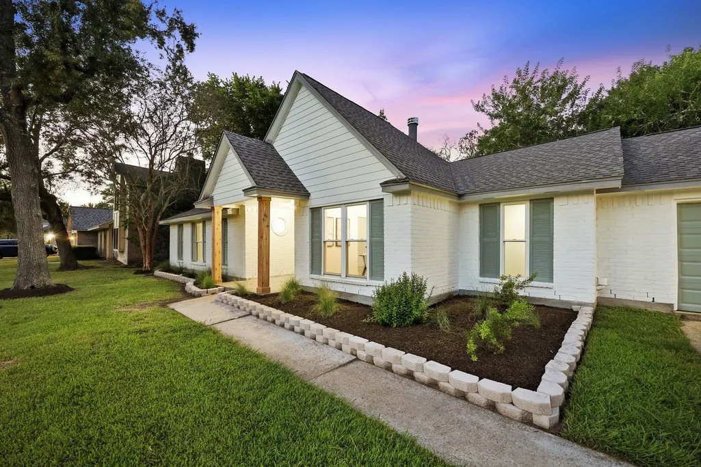
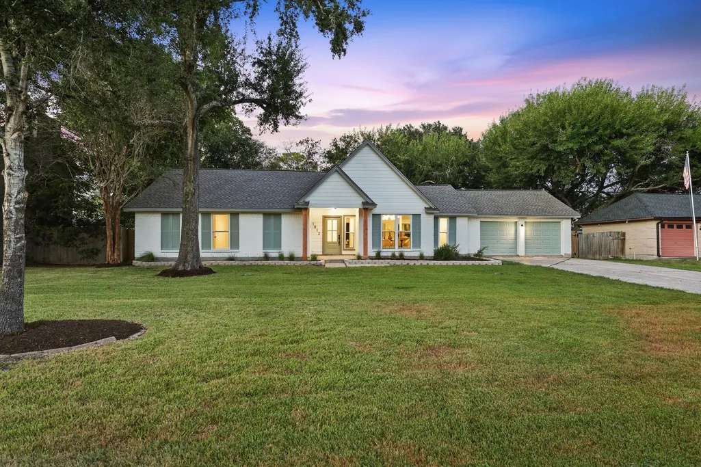
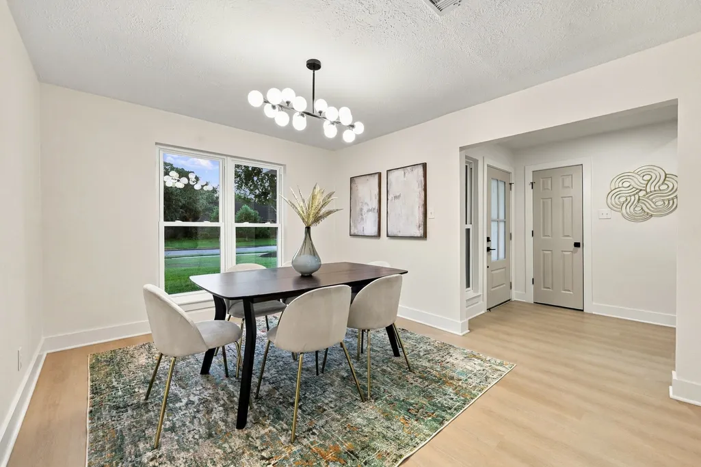
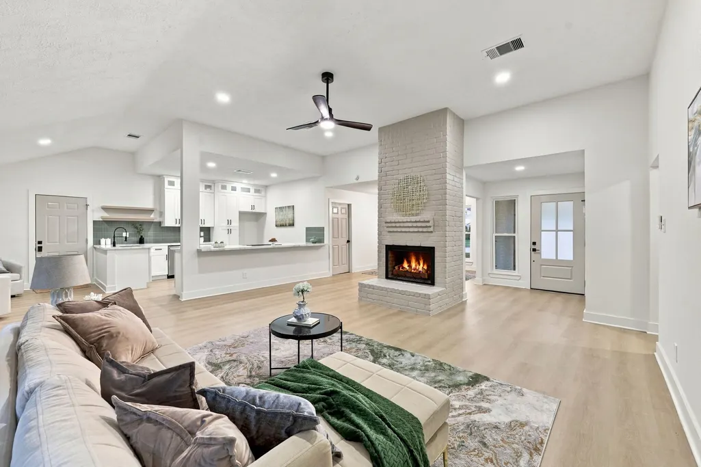
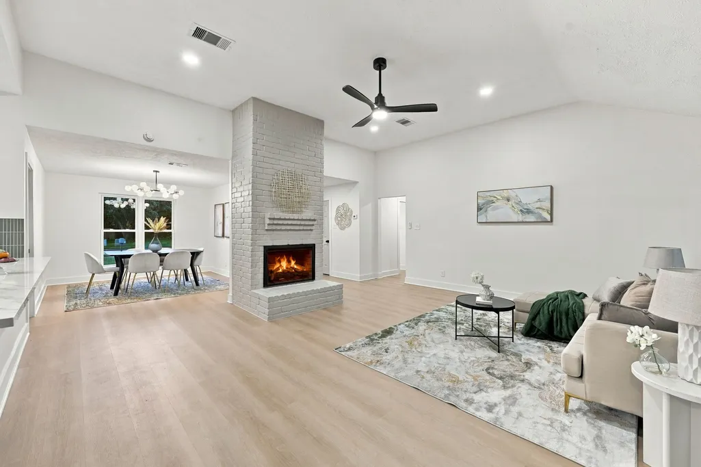
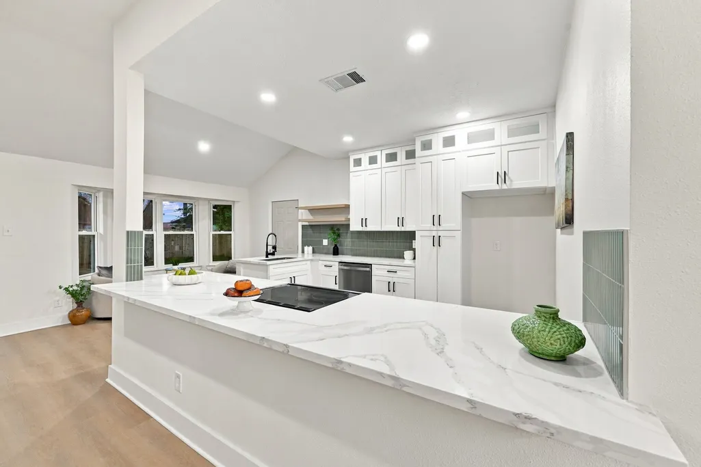
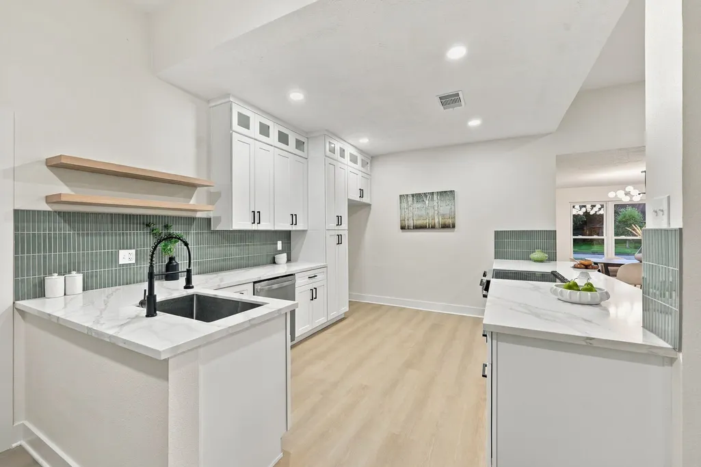
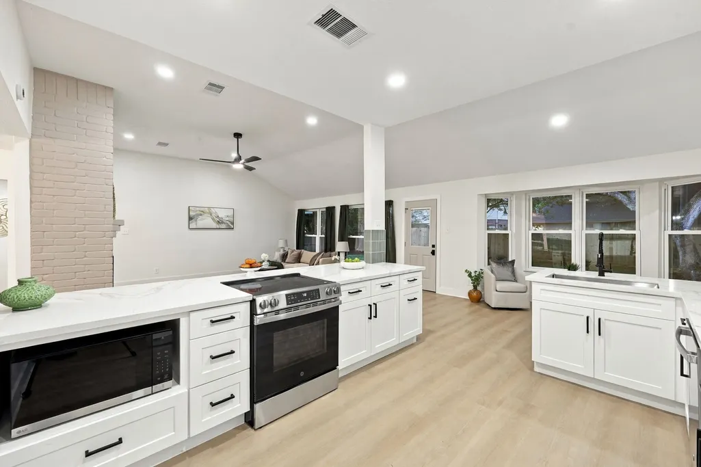
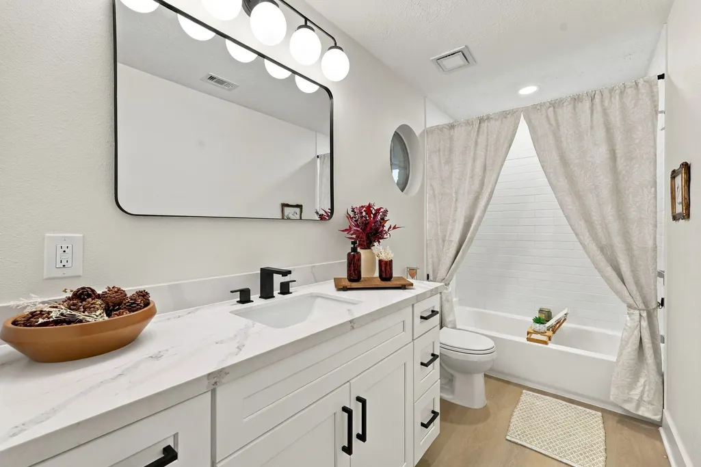
This designer home is a showstopper! This home has recently had just about every update you can imagine including the WPI-8 Windstorm roof, foundation with lifetime warranty, added PEX plumbing, drain lines, full HVAC and ventilation, water heater, new blown-in insulation, new garage door openers, and new appliances. All bases covered! The exterior and interior of the home have also had a complete remodel! Pulling into the extended driveway you'll notice the modern color scheme and landscaping make the home stand out amongst its neighbors, and there's so much more to see inside. Wide plank luxury vinyl plank floors flow throughout the entirety of this bright and airy home; no carpet! Soft close cabinetry and calacatta quartz countertops pair beautifully with stacked sage green mosaic tile in the kitchen and cornflower blue ribbed tile in the primary bath. The star of the show is the primary shower with TWO shower heads and honed marble floors! Just wait till you see it in person!
| Elementary School | Middle School | High School |
|---|---|---|
| WESTWOOD ELEMENTARY SCHOOL (FRIENDSWOOD) Elementary School | FRIENDSWOOD JUNIOR HIGH SCHOOL Middle School | FRIENDSWOOD HIGH SCHOOL High School |
| Price History | |
|---|---|
| 9/19/2026 | Listed $440,000 |
General Features
| Country | US |
|---|---|
| Sewer | Public Sewer |
| Heating | Central,Electric |
| Cooling | Central Air,Electric |
| Roof | Composition |
| Appliances | Dishwasher,Disposal,Microwave |
| HOA Fee | 25 |
| Garage Spaces | 2 |
| Architectural Style | Contemporary/Modern |
| Construction Materials | Brick,Cement Siding |
| Year Built | 1984 |
| Stories Count | 1 |
| Levels | One |
| Property Subtype | Detached |
| Tax Year | 2025 |
| Assoc Fee Paid Per | Annually |
| County | Galveston |
| New Construction | false |
| Property Type | Residential |
| HOA | true |
| Attached Garage | true |
| Subdivision Name | Regency Estates 2 |
| Garage Y/N | true |
| Total Rooms | 6 |
| Full Baths | 2 |
| Status | Active |
| Directions | Heading south on I-45 exit and take a right onto 528. Take a right onto Windsor Dr. 1512 Windsor Dr is the second home on the right. |
| ModificationTimestamp | 2026-09-23T15:13:22.140-00:00 |
| High School | FRIENDSWOOD HIGH SCHOOL |
| City | Friendswood |
| Disclosures | Owner Is Listing Agent |
| Association Name | Regency Estates |
| High School District | 20 - Friendswood |
| MLS Area | 33 |
| Lot Size Units | Square Feet |
| Elementary School | WESTWOOD ELEMENTARY SCHOOL (FRIENDSWOOD) |
| Tax Annual Amount | 7676 |
| Middle/Junior High School | FRIENDSWOOD JUNIOR HIGH SCHOOL |
| MLS Area Minor | Friendswood |
| Lease Considered Y/N | false |
| Standard Status | Active |
| Occupancy Type | Vacant |
| Middle/Junior School District | 20 - Friendswood |
| Elementary School District | 20 - Friendswood |
| Year Built Source | Public Records |
| PostalCity | Friendswood |
| Legal Description | ABST 151 PAGE 7 LOT 17 REGENCY ESTATES SEC 2 |
Interior Features
| Interior Amenities | Quartz Counters |
|---|---|
| Total Fireplaces | 1 |
| Air Conditioning Y/N | true |
| Heating Y/N | true |
| Fireplace Y/N | true |
| Total Bedrooms | 4 |
| LivingAreaSource | Appraiser |
| Total Baths | 2 |
Exterior Features
| Parking Features | Attached,Garage |
|---|---|
| Lot Features | Cleared |
| Water Source | Public |
| Lot Size Area | 11718 |
| Foundation Details | Slab |
| Building Area Total | 1961 |
| Lot Size Acres | 0.269 |
| Lot Size Source | Appraiser |
| Private Pool | false |
Amenities
- Foreclosure
- Views
- Short Sale
- New Construction
- Adult 55+
- Lease To Own
- No HOA Fees
- Furnished
- Primary On Main
- Air Conditioning
- Seller Finance
- Green
- Fixer Upper
- Horse
- Golf
- Fireplace
- Deck
- Garage
- Basement
- Pool
Property vs Single Family Average in 77546
Price
Taxes
Year Built
 © 2026 North Texas Real Estate Information Systems, Inc. All rights reserved. Disclaimer: All information deemed reliable but not guaranteed and should be independently verified. All properties are subject to prior sale, change or withdrawal. Neither listing broker(s) nor JPAR® - Houston shall be responsible for any typographical errors, misinformation, misprints and shall be held totally harmless. The database information herein is provided from and copyrighted by the North Texas Real Estate
 The information being provided by Houston Association of REALTORS, Inc. is for the consumer's personal, non-commercial use and may not be used for any purpose other than to identify prospective properties consumers may be interested in purchasing. Any information relating to real estate for sale referenced on this web site comes from the Internet Data Exchange (IDX) program of the Houston Association of REALTORS, Inc. This web site may reference real estate listing(s) held by a brokerage firm other
 Central Texas MLS | Four Rivers Association of REALTORS® All information deemed reliable but not guaranteed. All properties are subject to prior sale, change or withdrawal. Neither listing broker(s) or information provider(s) shall be responsible for any typographical errors, misinformation, misprints and shall be held totally harmless. Listing(s) information is provided for consumer's personal, non-commercial use and may not be used for any purpose other than to identify prospective properties
