
Address
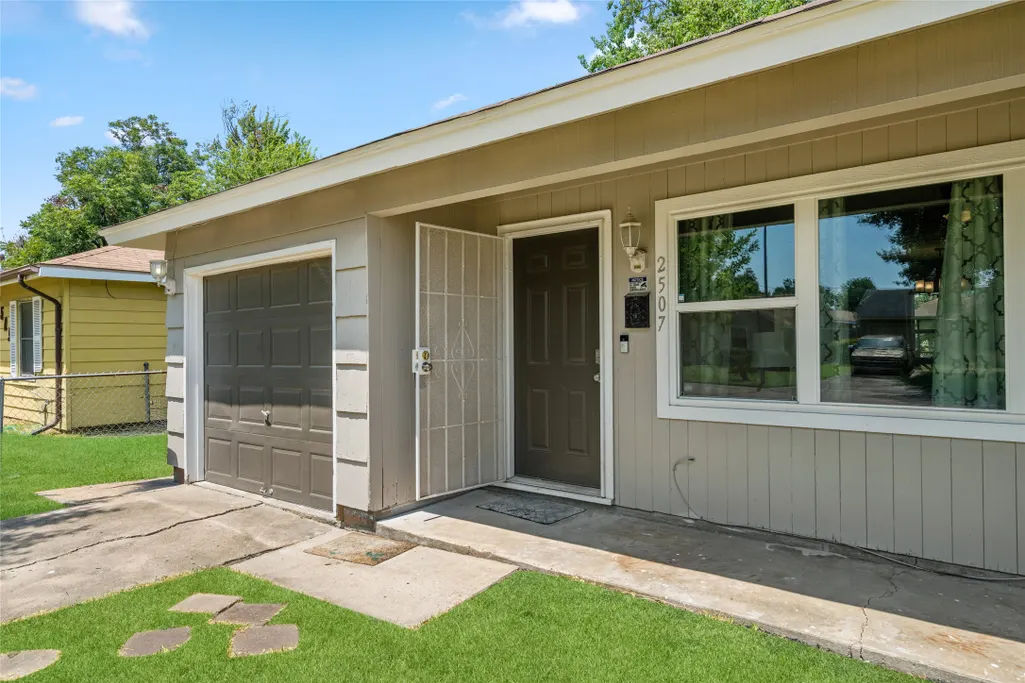
2507 11th Street, Galena Park, TX
Price
$ 189,000
Property Attributes
- MLS#19937646
- TypeSingle Family
- Listing Status Active
- CountyHarris
- CityGalena Park
- Area2 North Channel
- NeighborhoodGalena Manor
- Zip77547
- Style
- Year Built1951
- Taxes$ 3449
- Price$ 189,000
- Bedrooms3
- Full Bathrooms2
- Half Bathrooms0
- Sqr Footage1043
- Lot Size0.1387 Acres
Data Source:
Houston Association of REALTORS® (HAR)
Property Description
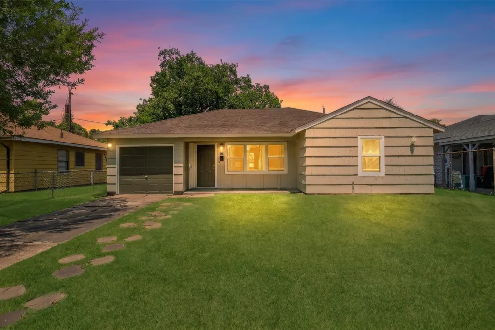
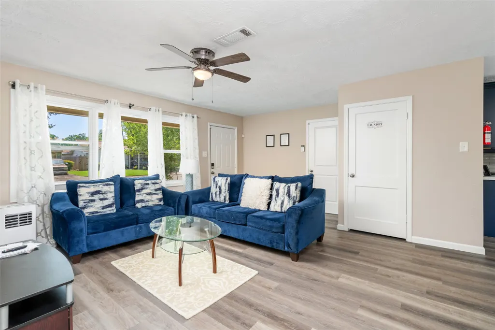
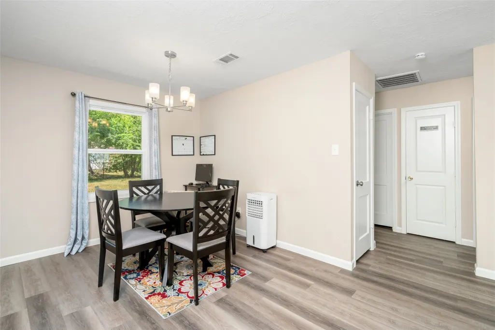
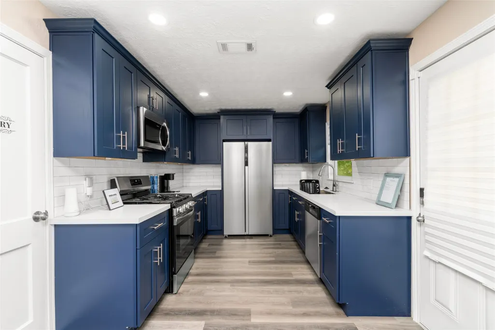
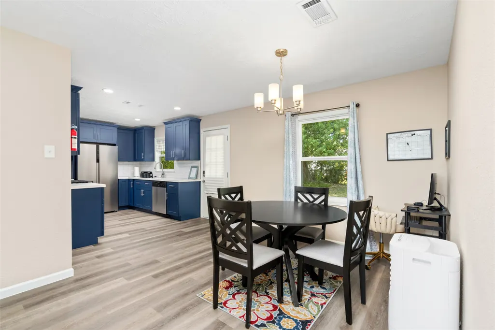
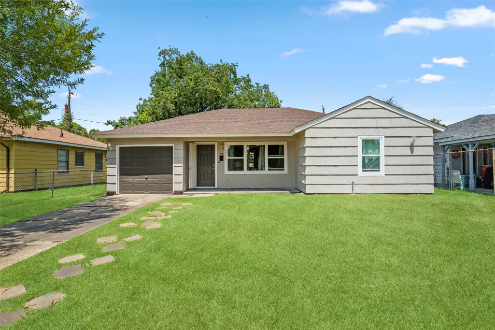
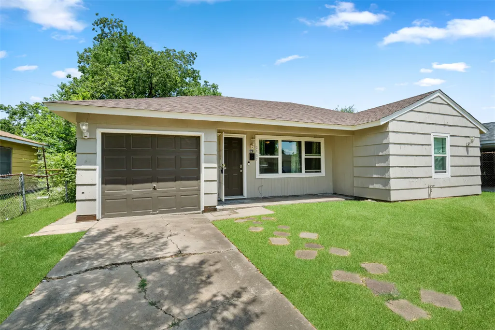
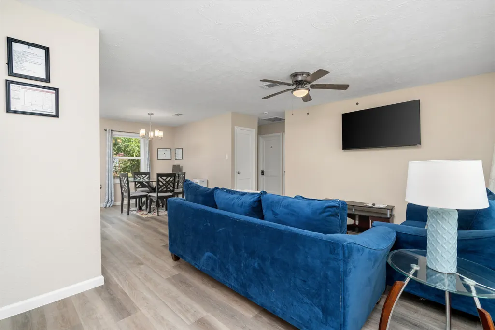
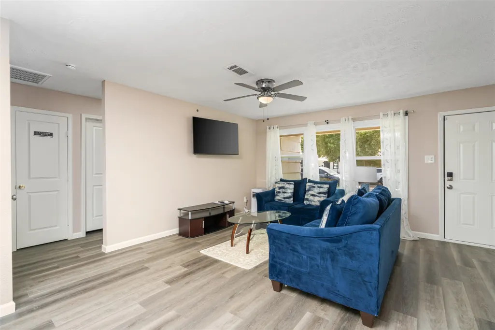
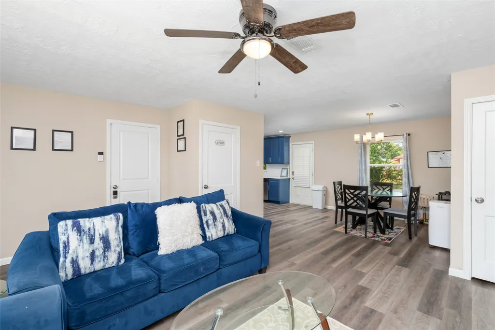
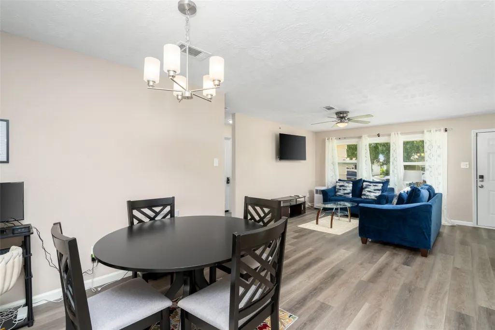
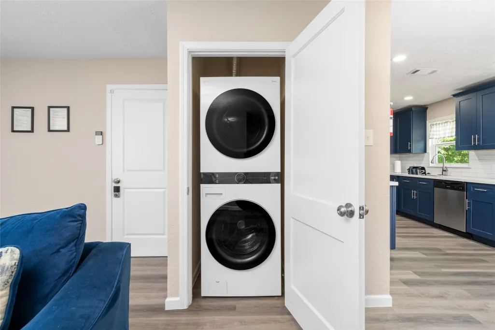
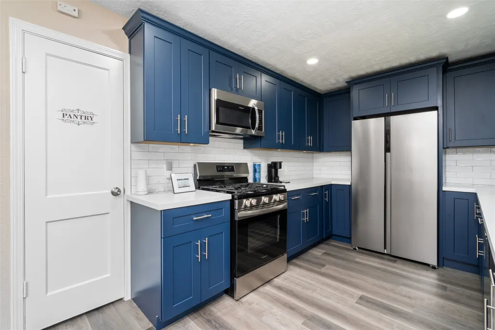
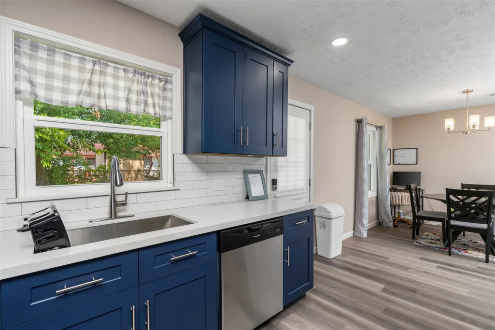
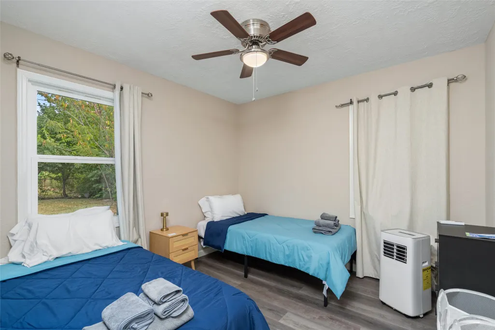
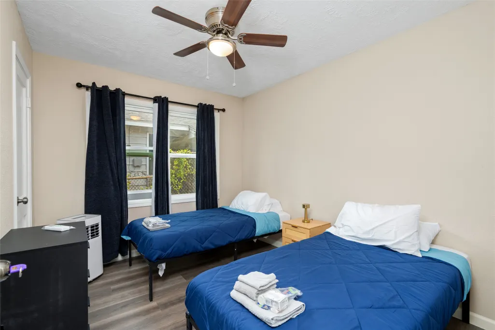
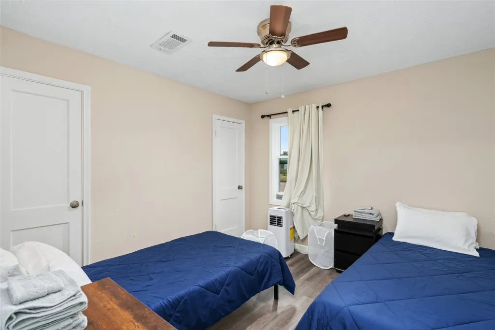
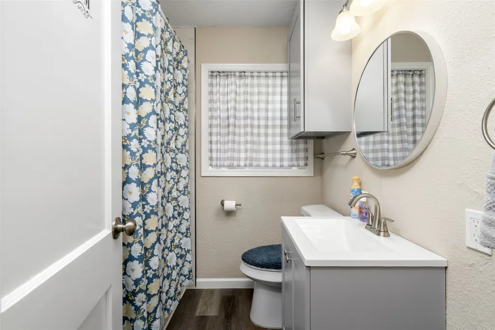
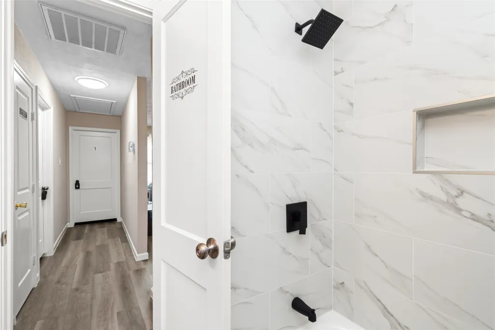
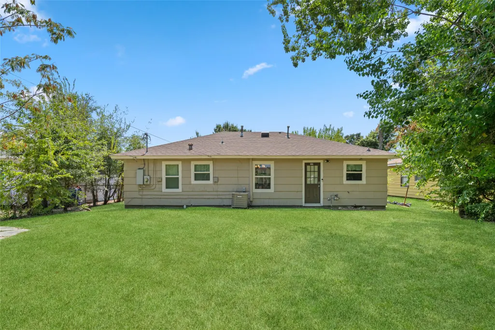
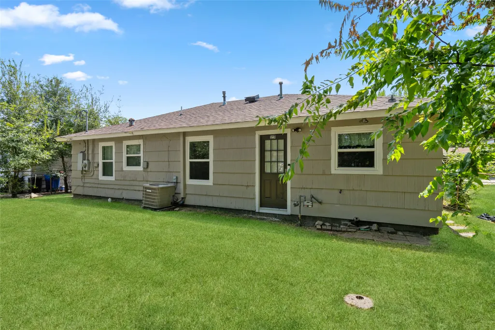
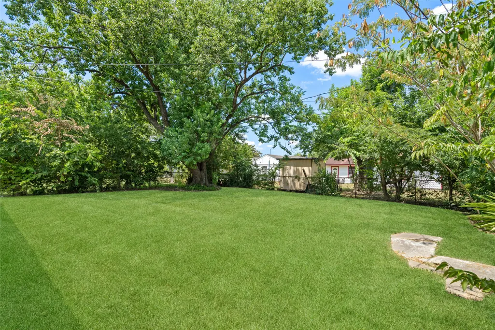
Welcome to 2507 11th Street, a beautifully refreshed home in Galena Park offering a comfortable layout, modern finishes, and inviting outdoor space. The bright living area features durable wood-look flooring, abundant natural light, and an easy flow into the dining area and kitchen. The kitchen stands out with crisp cabinetry, generous counter space, and a practical layout designed for everyday living. Spacious bedrooms provide flexibility for guests, a home office, or personal retreats, while the updated bathroom offers a clean, contemporary feel. Outside, the expansive backyard creates plenty of room for entertaining, recreation, gardening, or simply enjoying the outdoors. The covered entry and driveway add everyday convenience. With its combination of updated interiors, functional spaces, and a generous yard, this home is ready for its next chapter.
| Elementary School | Middle School | High School |
|---|---|---|
| GALENA PARK ELEMENTARY SCHOOL Elementary School | GALENA PARK MIDDLE SCHOOL Middle School | GALENA PARK HIGH SCHOOL High School |
| Price History | |
|---|---|
| 9/2/2026 | Listed $189,000 |
General Features
| Country | US |
|---|---|
| Sewer | Public Sewer |
| Heating | Central,Electric |
| Cooling | Central Air,Electric |
| Roof | Composition |
| Appliances | Dishwasher,Free-Standing Range,Disposal,Gas Oven,Microwave,Oven,Dryer,ENERGY STAR Qualified Appliances,Refrigerator,Washer |
| Garage Spaces | 1 |
| Architectural Style | Traditional |
| Security Features | Security System Leased |
| Construction Materials | Unknown |
| Exclusions | see exclusion list |
| Year Built | 1951 |
| Stories Count | 1 |
| Levels | One |
| Property Subtype | Detached |
| Tax Year | 2025 |
| Community Features | Community Pool |
| County | Harris |
| New Construction | false |
| Property Type | Residential |
| Attached Garage | true |
| Energy Efficient | Appliances,Thermostat,Windows |
| Subdivision Name | Galena Manor |
| Garage Y/N | true |
| Green Indoor Air Quality | Ventilation |
| Total Rooms | 6 |
| Full Baths | 2 |
| Status | Active |
| Directions | From I-10 eastbound, take exit 775A to merge onto I-610 S. Take exit 28 for Clinton Dr. Turn left onto Clinton Dr. Turn left onto N Carolina St. Turn right onto Fidelity St. Turn left at the 2nd cross street onto Bolden St. Turn left at the 1st cross street onto Bank Dr. Turn right onto 11th St. Home will be on the left. |
| ModificationTimestamp | 2026-09-07T17:40:44.883-00:00 |
| High School | GALENA PARK HIGH SCHOOL |
| City | Galena Park |
| Disclosures | Seller Disclosure |
| High School District | 21 - Galena Park |
| MLS Area | 2 |
| Lot Size Units | Square Feet |
| Elementary School | GALENA PARK ELEMENTARY SCHOOL |
| Tax Annual Amount | 3449 |
| Middle/Junior High School | GALENA PARK MIDDLE SCHOOL |
| MLS Area Minor | North Channel |
| Lease Considered Y/N | false |
| Standard Status | Active |
| Occupancy Type | Vacant |
| Middle/Junior School District | 21 - Galena Park |
| Elementary School District | 21 - Galena Park |
| Year Built Source | Public Records |
| PostalCity | Galena Park |
| Legal Description | LT 10 BLK 10 GALENA MANOR |
Interior Features
| Interior Amenities | All Bedrooms Down,Kitchen/Family Room Combo,Laminate Counters,Self-closing Cabinet Doors,Tub Shower,Ceiling Fan(s),Programmable Thermostat |
|---|---|
| Flooring | Plank,Vinyl |
| Air Conditioning Y/N | true |
| Heating Y/N | true |
| Window Features | Low-Emissivity Windows |
| Laundry Features | Washer Hookup,Electric Dryer Hookup |
| Total Bedrooms | 3 |
| Room Type | Living Room,Utility Room |
| LivingAreaSource | Appraiser |
| Total Baths | 2 |
Exterior Features
| Exterior Amenities | Fence,Private Yard |
|---|---|
| Fencing | Back Yard |
| Parking Features | Attached,Garage |
| Lot Features | Corner Lot |
| Water Source | Public |
| Lot Size Area | 6042 |
| Foundation Details | Slab |
| Building Area Total | 1043 |
| Lot Size Acres | 0.1387 |
| Road Surface Type | Concrete |
| Lot Size Source | Appraiser |
| Private Pool | false |
Amenities
- Foreclosure
- Views
- Short Sale
- New Construction
- Adult 55+
- Lease To Own
- No HOA Fees
- Furnished
- Primary On Main
- Air Conditioning
- Seller Finance
- Green
- Fixer Upper
- Horse
- Golf
- Fireplace
- Deck
- Garage
- Basement
- Pool
Property vs Single Family Average in 77547
Price
Taxes
Year Built
 © 2026 North Texas Real Estate Information Systems, Inc. All rights reserved. Disclaimer: All information deemed reliable but not guaranteed and should be independently verified. All properties are subject to prior sale, change or withdrawal. Neither listing broker(s) nor JPAR® - Houston shall be responsible for any typographical errors, misinformation, misprints and shall be held totally harmless. The database information herein is provided from and copyrighted by the North Texas Real Estate
 The information being provided by Houston Association of REALTORS, Inc. is for the consumer's personal, non-commercial use and may not be used for any purpose other than to identify prospective properties consumers may be interested in purchasing. Any information relating to real estate for sale referenced on this web site comes from the Internet Data Exchange (IDX) program of the Houston Association of REALTORS, Inc. This web site may reference real estate listing(s) held by a brokerage firm other
 Central Texas MLS | Four Rivers Association of REALTORS® All information deemed reliable but not guaranteed. All properties are subject to prior sale, change or withdrawal. Neither listing broker(s) or information provider(s) shall be responsible for any typographical errors, misinformation, misprints and shall be held totally harmless. Listing(s) information is provided for consumer's personal, non-commercial use and may not be used for any purpose other than to identify prospective properties
