




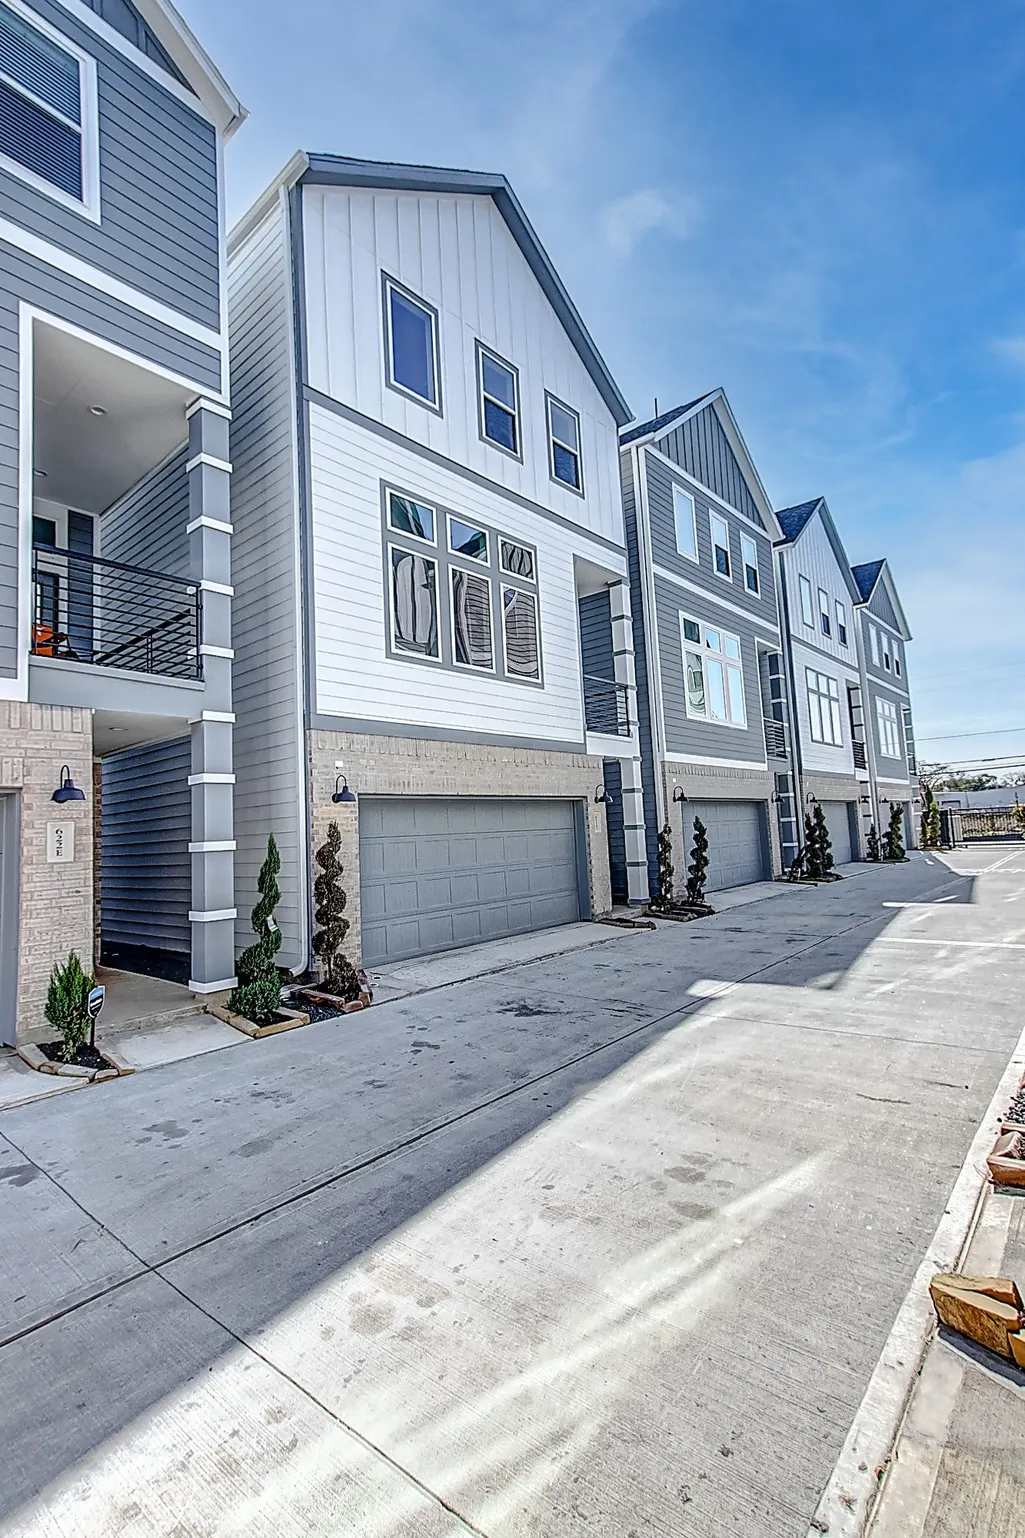
Address
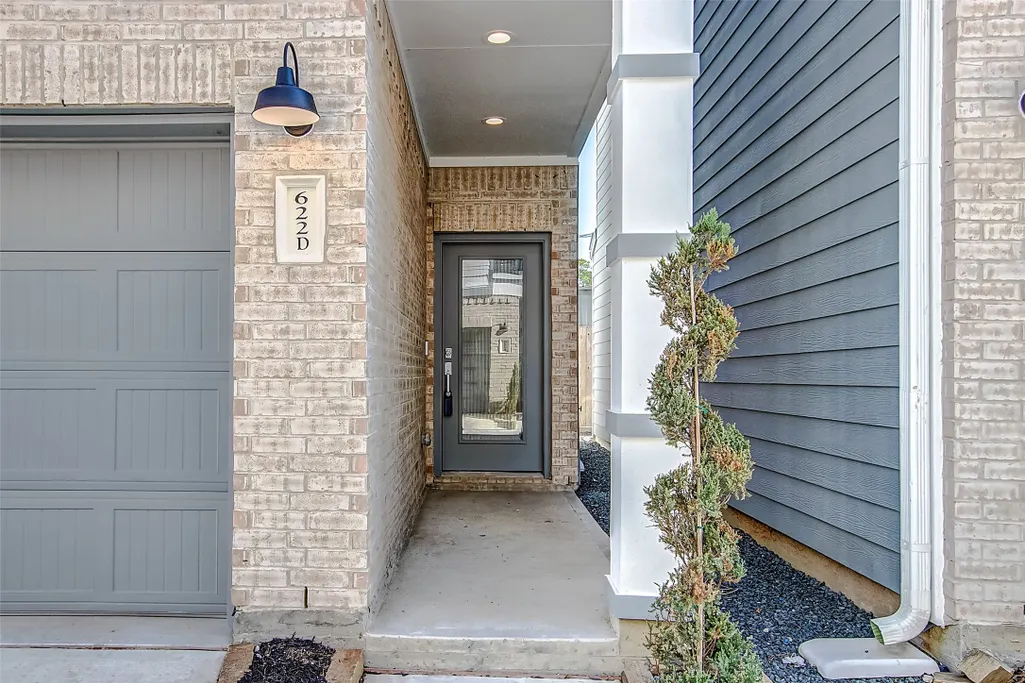
622 Janisch Road D, Houston, TX
Price
$ 330,000
Property Attributes
- MLS#20554288
- TypeSingle Family
- Listing Status Active
- CountyHarris
- CityHouston
- Area9 Northwest Houston
- NeighborhoodShepherd Park Place
- Zip77018
- Style
- Year Built2020
- Price$ 330,000
- Bedrooms3
- Full Bathrooms3
- Half Bathrooms1
- Sqr Footage1743
Data Source:
Houston Association of REALTORS® (HAR)
Property Description
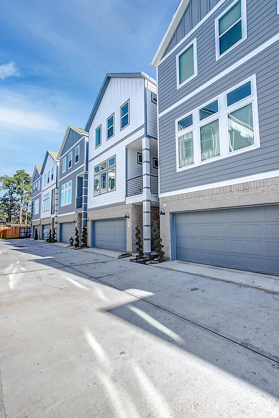
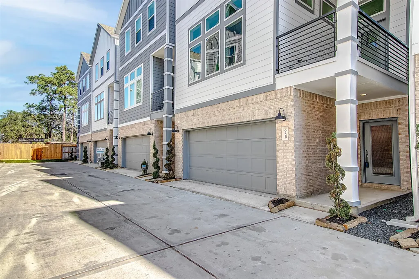
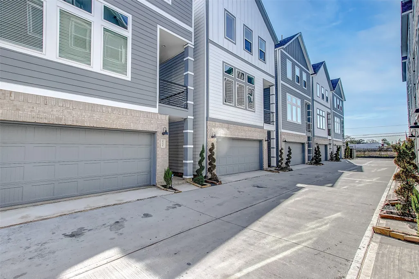
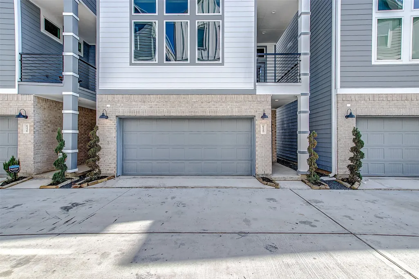
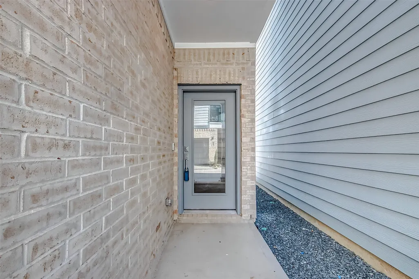
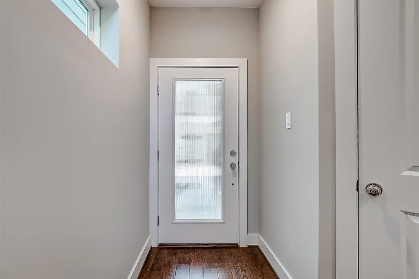
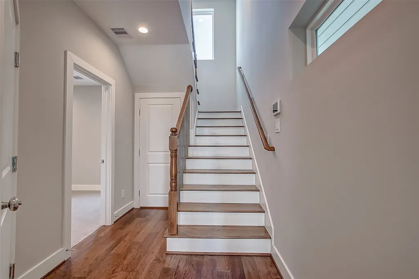
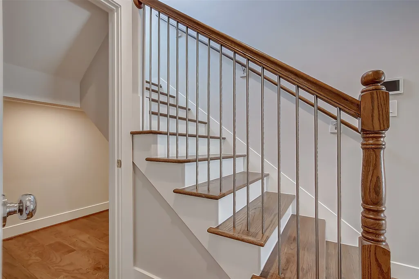
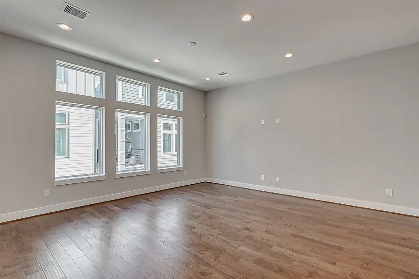
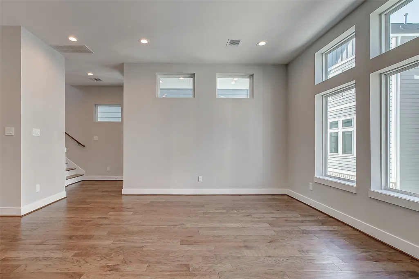
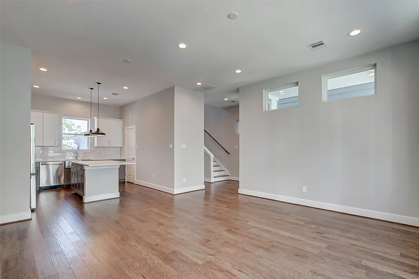
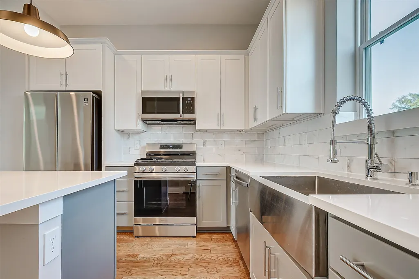
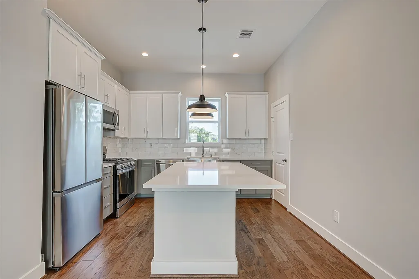
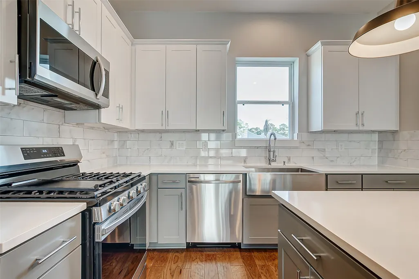
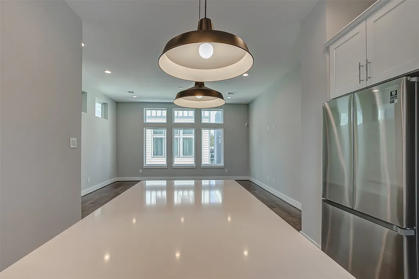
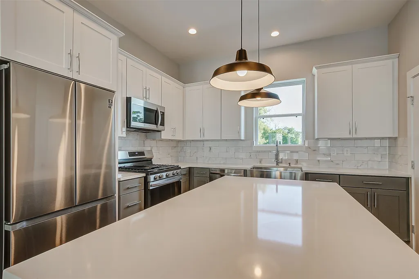
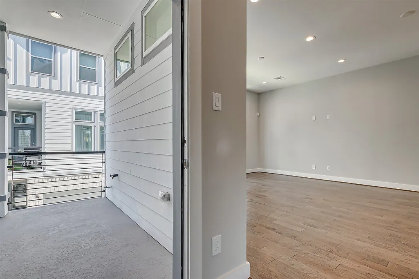
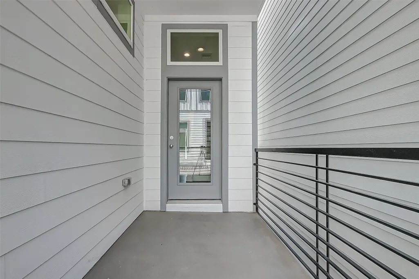
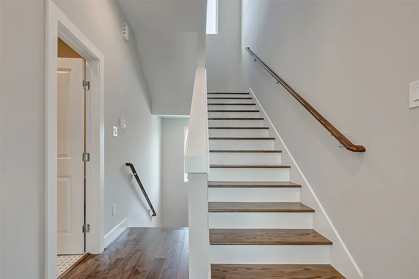
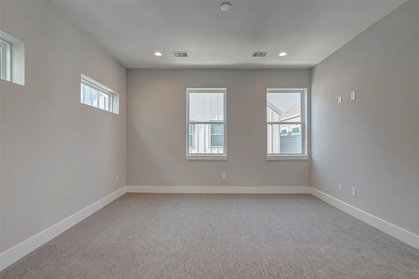
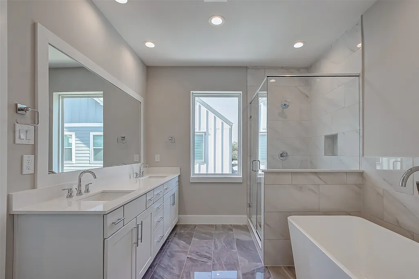
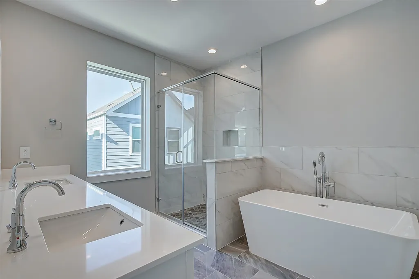
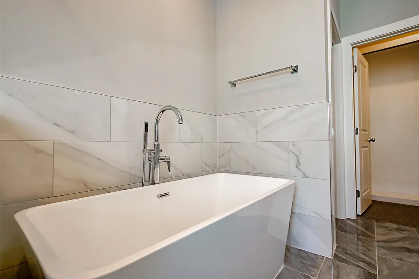
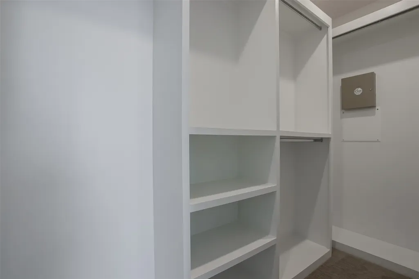
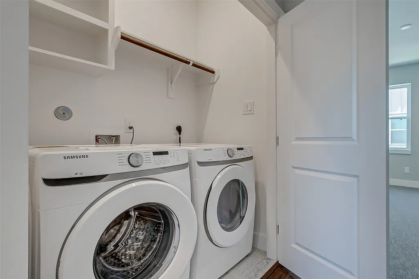
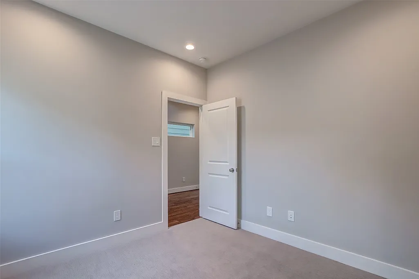
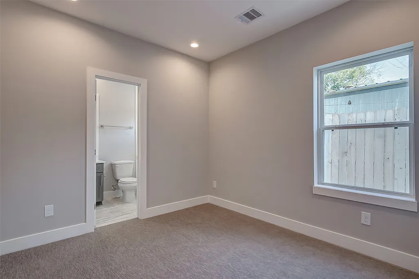
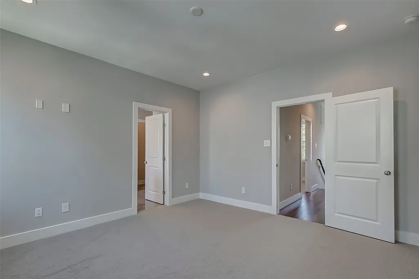
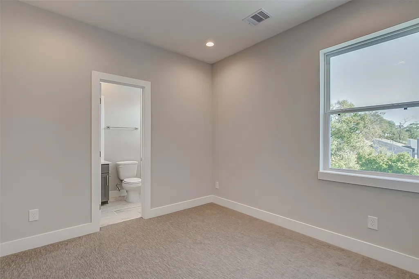
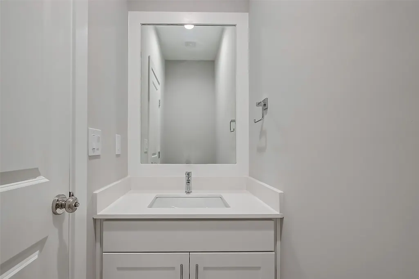
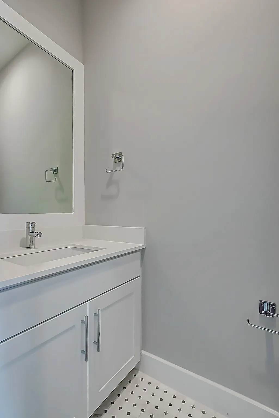
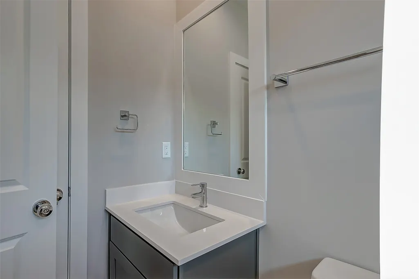
Investor Opportunity – Tenant Occupied. Property currently leased through 2/8/2027, offering stable rental income from day one. Welcome to 622 Janisch Rd Unit#D. Nestled within the neighborhood of Independence Heights, just 15 minutes from The galleria, Highland village, River oaks and midtown, and 25 min from IAH & Hobby, this location is prime! The open concept living space and kitchen on the 2nd floor, come with tall ceilings and windows for natural light, and stunning wood floors throughout. The kitchen is fully equipped with brand new stainless steel appliances, quartzite counters, and a separate pantry. The primary room on the third floor boasts a serene primary bath with a spa-like modern tub, modern polished nickel fixtures, a spacious walk-in shower, a private toilet and a large walk-in closet. There are 3 private bedrooms each equipped with a full bath, along with a half bath available on the main floor. 2 car garage and guest parking. Home is wired for security.
| Elementary School | Middle School | High School |
|---|---|---|
| HIGHLAND HEIGHTS ELEMENTARY SCHOOL Elementary School | WILLIAMS MIDDLE SCHOOL Middle School | WASHINGTON HIGH SCHOOL High School |
| Price History | |
|---|---|
| 6/19/2026 | Listed $330,000 |
General Features
| Country | US |
|---|---|
| Sewer | Public Sewer |
| Heating | Central,Electric,Gas,Zoned |
| Cooling | Central Air,Electric,Gas |
| Roof | Composition |
| Appliances | Dishwasher,Disposal,Gas Oven,Gas Range,Microwave,Oven,Dryer,Refrigerator,Washer |
| HOA Fee | 1200 |
| Garage Spaces | 2 |
| Patio/Porch Features | Balcony |
| Architectural Style | Contemporary/Modern |
| Security Features | Prewired,Smoke Detector(s) |
| Construction Materials | Cement Siding |
| Year Built | 2020 |
| Stories Count | 3 |
| Levels | Three Or More |
| Unit Number | D |
| Property Subtype | Detached |
| Assoc Fee Paid Per | Annually |
| County | Harris |
| New Construction | false |
| Property Type | Residential |
| HOA | true |
| Attached Garage | true |
| Energy Efficient | Radiant Attic Barrier,Doors,Insulation,Windows |
| Subdivision Name | Shepherd Park Place |
| Garage Y/N | true |
| Total Rooms | 11 |
| Full Baths | 3 |
| Status | Active |
| Directions | Follow I-610 N to N Loop W/N Loop W Fwy. Take exit 15 from I-610 N 6 min (5.8 mi), Merge onto I-610 N (5.6 mi) Take exit 15 toward TX-261/N Durham Dr/N Shepherd Dr (0.2 mi) Take N Shepherd Dr to Janisch Rd 6 min (2.1 mi) Merge onto N Loop W/N Loop W Fwy (0.4 mi) Use the left 2 lanes to turn left onto N Shepherd Dr. Turn right onto Janisch Rd Destination will be on the left. |
| ModificationTimestamp | 2026-09-21T19:28:47.730-00:00 |
| High School | WASHINGTON HIGH SCHOOL |
| City | Houston |
| Disclosures | Owner Is Listing Agent |
| Association Name | LLA Property Partners, LLC |
| High School District | 27 - Houston |
| MLS Area | 9 |
| Lot Size Units | Square Feet |
| Elementary School | HIGHLAND HEIGHTS ELEMENTARY SCHOOL |
| Middle/Junior High School | WILLIAMS MIDDLE SCHOOL |
| MLS Area Minor | Northwest Houston |
| Lease Considered Y/N | false |
| Standard Status | Active |
| Middle/Junior School District | 27 - Houston |
| Elementary School District | 27 - Houston |
| Year Built Source | Builder |
| PostalCity | Houston |
| Legal Description | Lot 4 Block 1 Independence Terrace |
Interior Features
| Interior Amenities | Balcony,Bedroom on Main Level,Crown Molding,Double Vanity,En Suite Bathroom,High Ceilings,Kitchen/Family Room Combo,Bath in Primary Bedroom,Pantry,Quartz Counters,Self-closing Cabinet Doors,Self-closing Drawers,Separate Shower,Upper Level Primary,Vanity,Walk-In Closet(s),Wired for Sound,Living/Dining Room |
|---|---|
| Flooring | Carpet,Engineered Hardwood,Tile |
| Air Conditioning Y/N | true |
| Heating Y/N | true |
| Window Features | Low-Emissivity Windows |
| Half Baths | 1 |
| Laundry Features | Washer Hookup,Electric Dryer Hookup |
| Total Bedrooms | 3 |
| Room Type | Family Room,Living Room,Utility Room,Half Bath |
| LivingAreaSource | Builder |
| Total Baths | 4 |
Exterior Features
| Exterior Amenities | Balcony |
|---|---|
| Parking Features | Attached,Garage |
| Lot Features | Subdivision |
| Water Source | Public |
| Lot Size Area | 1968 |
| Foundation Details | Slab |
| Building Area Total | 1743 |
| Road Surface Type | Concrete |
| Lot Size Source | Appraiser |
| Door Features | Insulated Doors |
| Private Pool | false |
Amenities
- Foreclosure
- Views
- Short Sale
- New Construction
- Adult 55+
- Lease To Own
- No HOA Fees
- Furnished
- Primary On Main
- Air Conditioning
- Seller Finance
- Green
- Fixer Upper
- Horse
- Golf
- Fireplace
- Deck
- Garage
- Basement
- Pool
Property vs Single Family Average in 77018
Price
Year Built
 © 2026 North Texas Real Estate Information Systems, Inc. All rights reserved. Disclaimer: All information deemed reliable but not guaranteed and should be independently verified. All properties are subject to prior sale, change or withdrawal. Neither listing broker(s) nor JPAR® - Houston shall be responsible for any typographical errors, misinformation, misprints and shall be held totally harmless. The database information herein is provided from and copyrighted by the North Texas Real Estate
 The information being provided by Houston Association of REALTORS, Inc. is for the consumer's personal, non-commercial use and may not be used for any purpose other than to identify prospective properties consumers may be interested in purchasing. Any information relating to real estate for sale referenced on this web site comes from the Internet Data Exchange (IDX) program of the Houston Association of REALTORS, Inc. This web site may reference real estate listing(s) held by a brokerage firm other
 Central Texas MLS | Four Rivers Association of REALTORS® All information deemed reliable but not guaranteed. All properties are subject to prior sale, change or withdrawal. Neither listing broker(s) or information provider(s) shall be responsible for any typographical errors, misinformation, misprints and shall be held totally harmless. Listing(s) information is provided for consumer's personal, non-commercial use and may not be used for any purpose other than to identify prospective properties
