
New Construction
Address
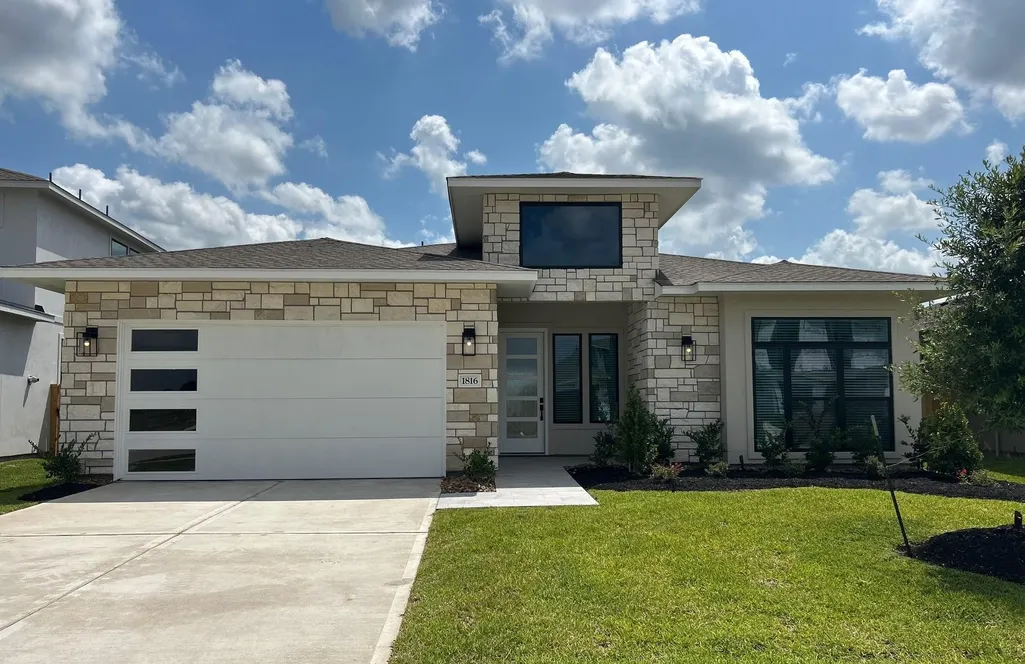
1816 Drover Lane, Rosenberg, TX
Price
$ 428,900
Property Attributes
- MLS#24093081
- TypeSingle Family
- Listing Status Active
- CountyFort Bend
- CityRosenberg
- Area30 Fort Bend South/Richmond
- NeighborhoodHallimore Ranch
- Zip77471
- Style
- Year Built2025
- Price$ 428,900
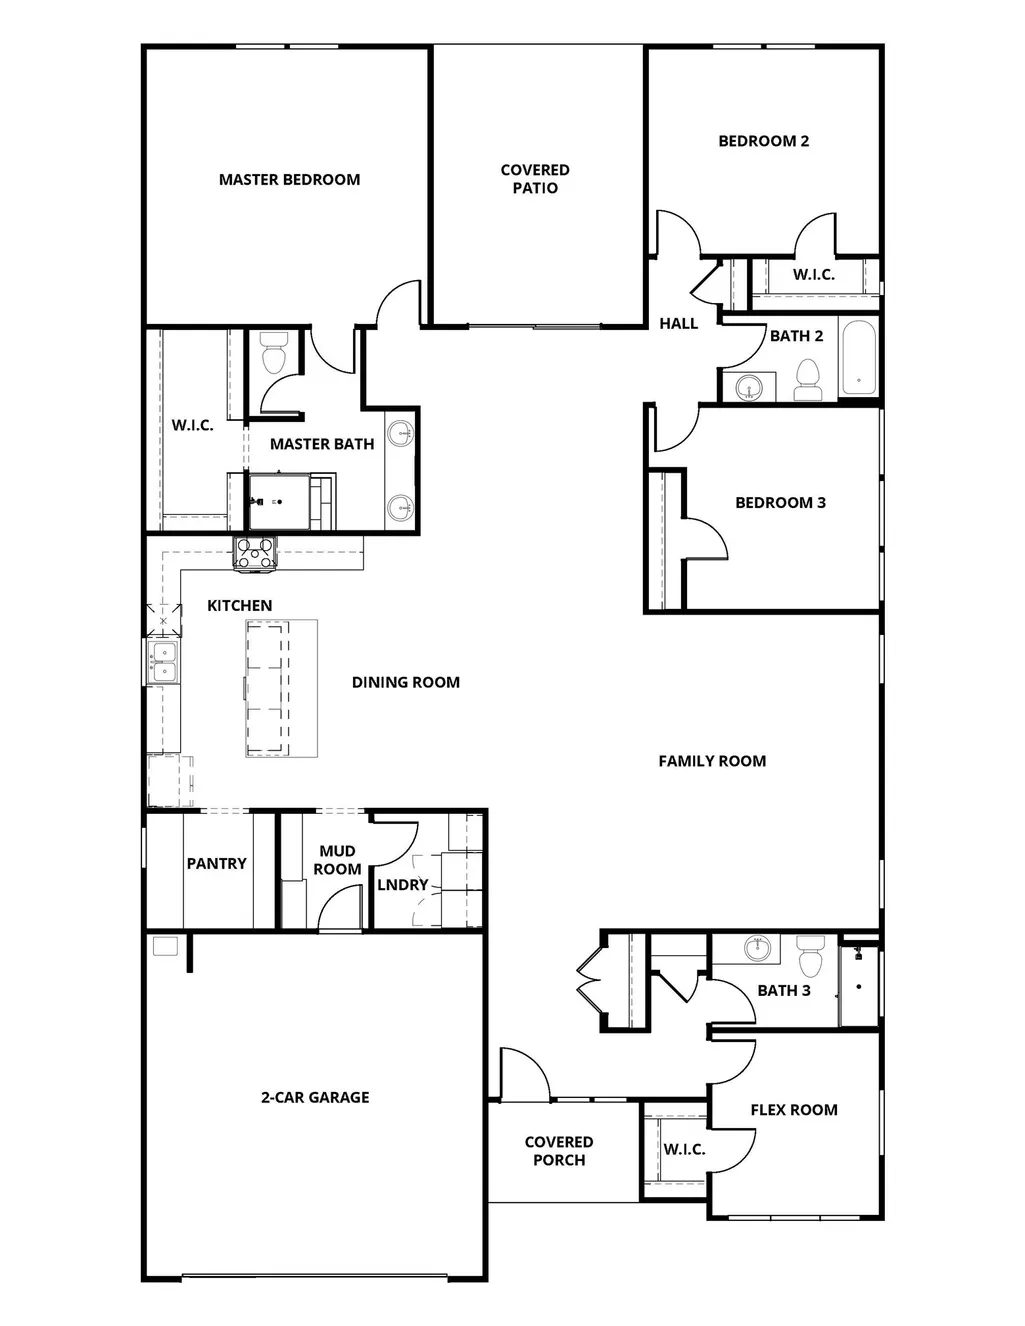
- Bedrooms4
- Full Bathrooms3
- Half Bathrooms0
- Sqr Footage2504
Data Source:
Houston Association of REALTORS® (HAR)
Property Description
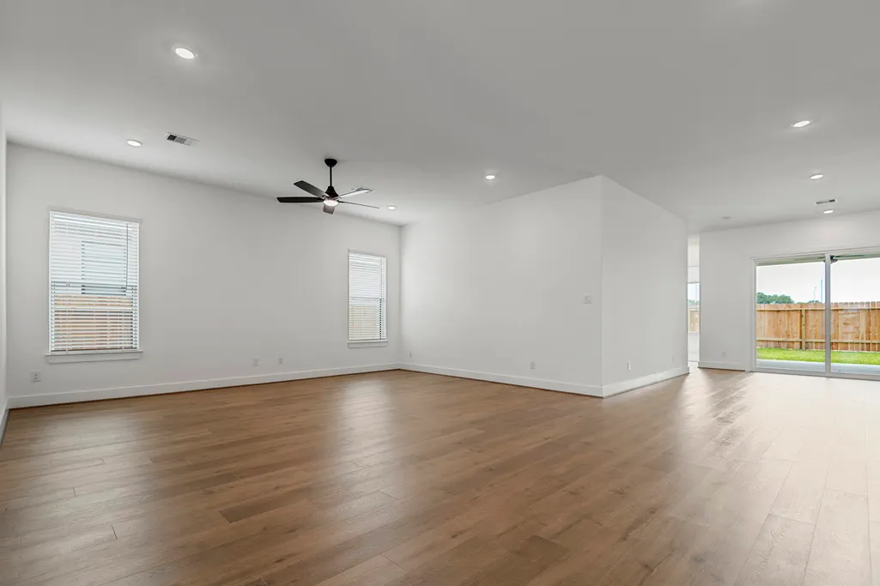
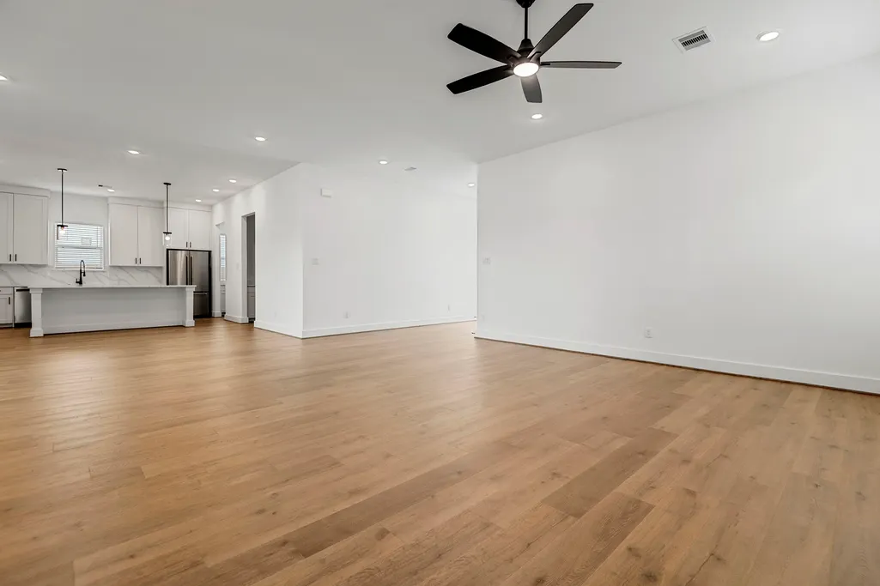
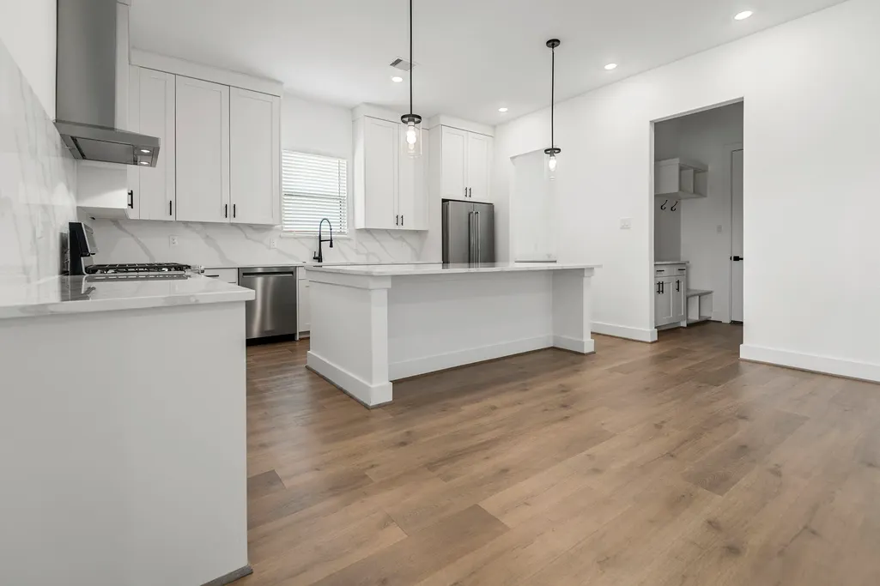
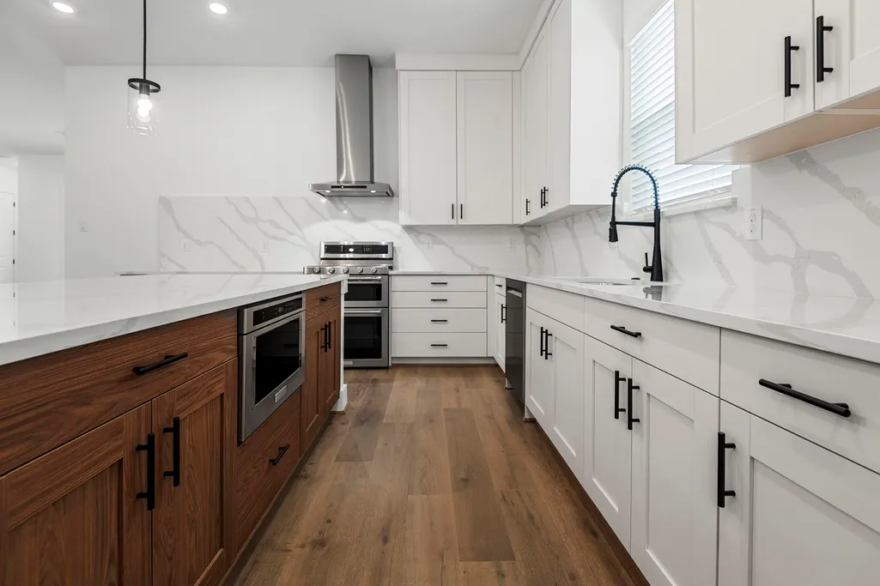
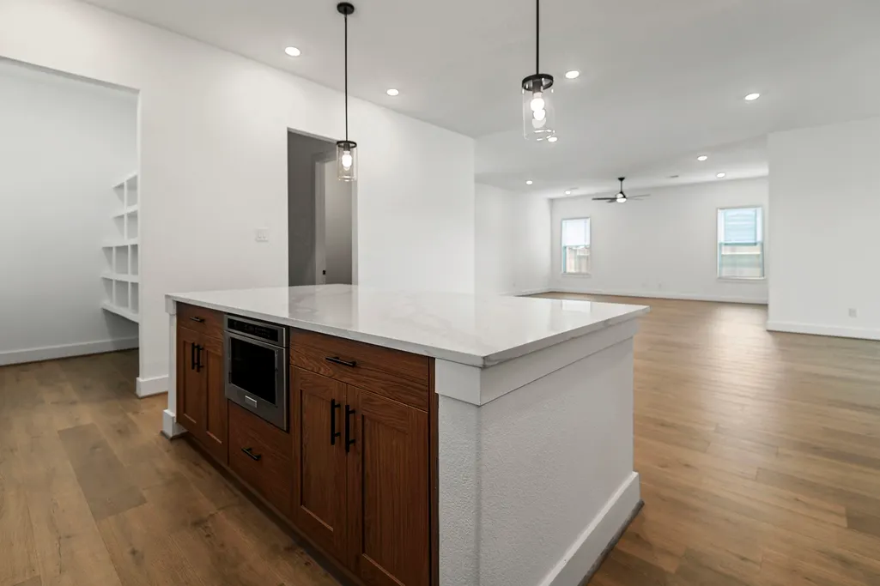
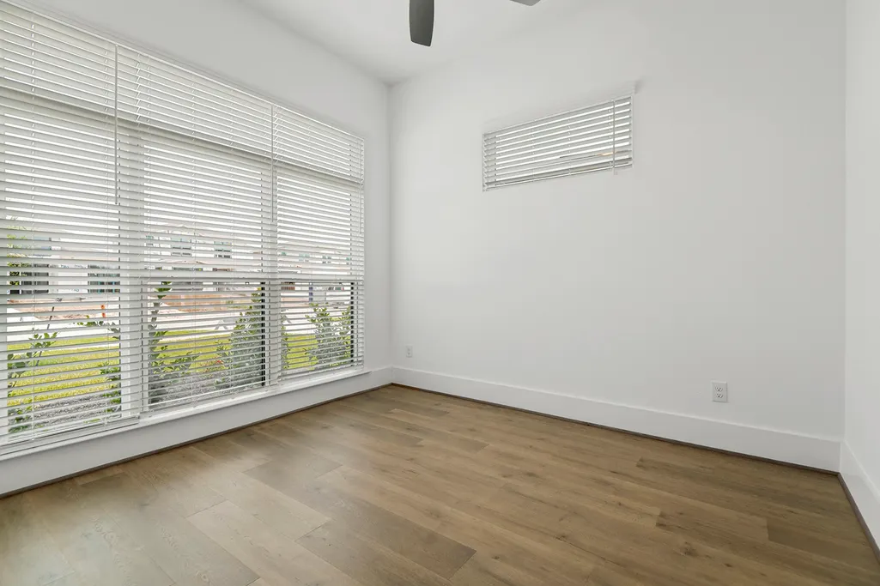
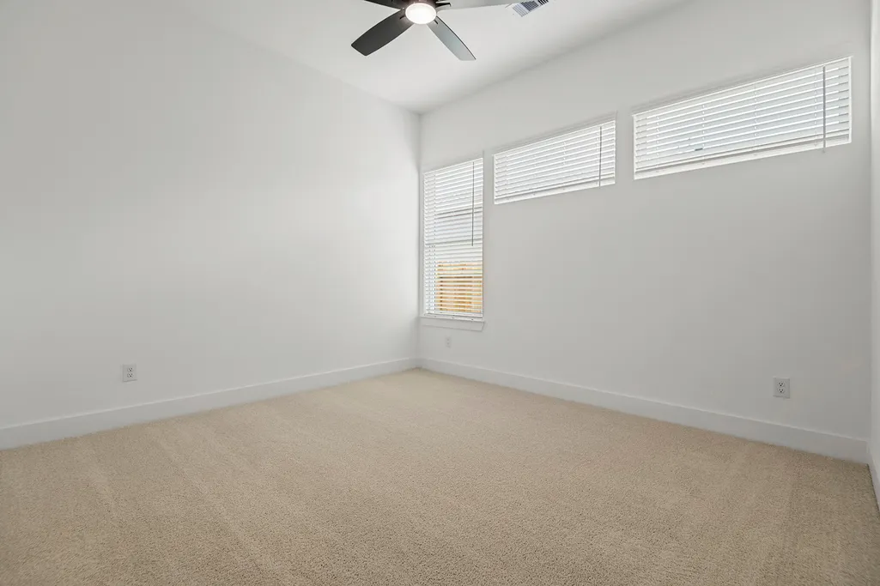
Step inside the Melton and experience an inviting, open layout that seamlessly blends the family room, dining area, and gourmet kitchen. High ceilings and large windows bathe the space in natural light, creating a bright, airy atmosphere that instantly feels like home. Whether you’re gathering with loved ones, hosting friends, or simply relaxing, this open-concept design ensures that every moment is shared effortlessly. At the heart of the home, the family room is the ultimate place to unwind. Spacious yet cozy, this central living area offers plenty of room for comfortable seating, entertainment, and everyday life. With beautiful backyard views visible through oversized windows, you’ll enjoy a seamless indoor- outdoor connection, perfect for evenings spent under the stars or lazy weekend mornings soaking in the sunshine
| Elementary School | Middle School | High School |
|---|---|---|
| BOWIE ELEMENTARY SCHOOL (LAMAR) Elementary School | GEORGE JUNIOR HIGH SCHOOL Middle School | TERRY HIGH SCHOOL High School |
| Price History | |
|---|---|
| 8/27/2026 | Listed $428,900 |
General Features
| Country | US |
|---|---|
| Sewer | Public Sewer |
| Heating | Heat Pump |
| Cooling | Central Air,Electric |
| Roof | Composition |
| Appliances | Dishwasher,Free-Standing Range,Disposal,Gas Range,Microwave,Oven,Instant Hot Water,Refrigerator,Tankless Water Heater |
| HOA Fee | 420 |
| Garage Spaces | 2 |
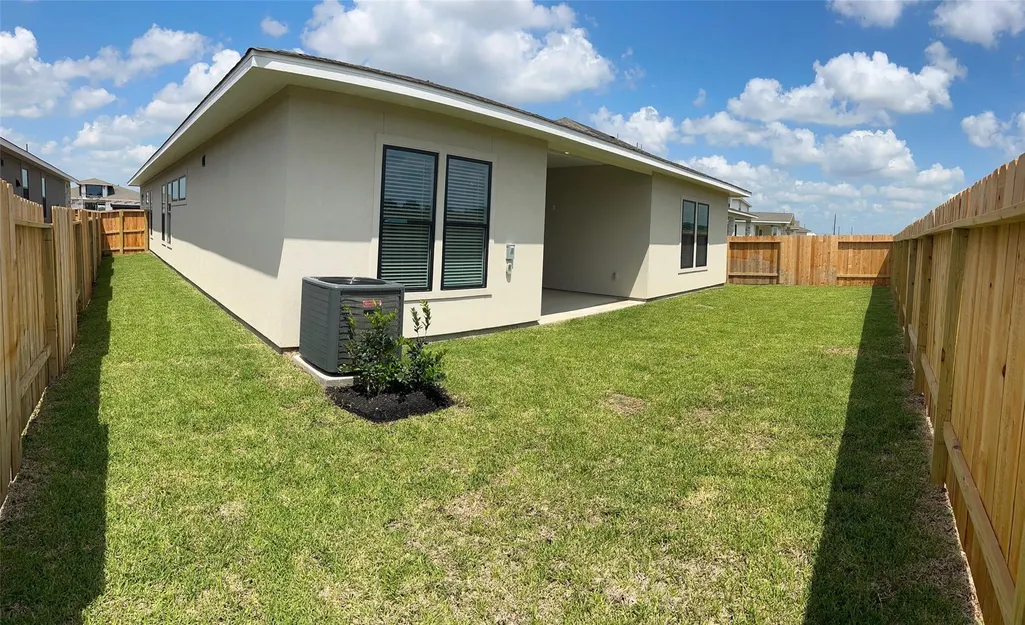
| Patio/Porch Features | Covered,Deck,Patio |
| Architectural Style | Contemporary/Modern |
| Pool Features | Association |
| Security Features | Smoke Detector(s) |
| Construction Materials | Other,Stone,Stucco |
| Year Built | 2025 |
| Stories Count | 1 |
| Levels | One |
| Property Subtype | Detached |
| Assoc Fee Paid Per | Annually |
| County | Fort Bend |
| New Construction | true |
| Property Type | Residential |
| Association Amenities | Fitness Center,Picnic Area,Playground,Pickleball,Park,Pool,Trail(s) |
| HOA | true |
| Attached Garage | true |
| Energy Efficient | HVAC,Insulation,Thermostat,Water Heater,Windows |
| Subdivision Name | Hallimore Ranch |
| Garage Y/N | true |
| Green Indoor Air Quality | Ventilation |
| Total Rooms | 11 |
| Full Baths | 3 |
| Status | Active |
| Directions | Coming from Sugarland Take 59 South to Bamore Exit. Turn Left onto Bamore. Right on to Cottonwood School Rd. Left onto Hallimore Ranch. Right onto Spring Acres Dr. Left onto Greenbrier. |
| ModificationTimestamp | 2026-08-28T09:01:39.953-00:00 |
| High School | TERRY HIGH SCHOOL |
| City | Rosenberg |
| Disclosures | Other |
| Association Name | SBB Management |
| High School District | 33 - Lamar Consolidated |
| MLS Area | 30 |
| Lot Size Units | Square Feet |
| Elementary School | BOWIE ELEMENTARY SCHOOL (LAMAR) |
| Middle/Junior High School | GEORGE JUNIOR HIGH SCHOOL |
| Property Condition | New Construction |
| MLS Area Minor | Fort Bend South/Richmond |
| Lease Considered Y/N | false |
| Builder Name | Teratta Homes |
| Standard Status | Active |
| Middle/Junior School District | 33 - Lamar Consolidated |
| Elementary School District | 33 - Lamar Consolidated |
| Year Built Source | Builder |
| PostalCity | Rosenberg |
| Legal Description | BMF Lot35, Block2, Section1 of Hallimore Ranch |
Interior Features
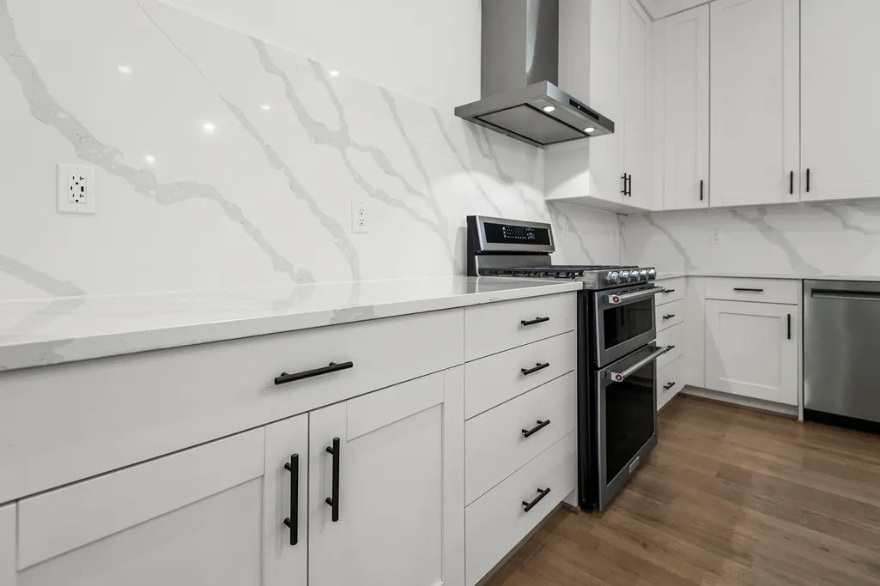
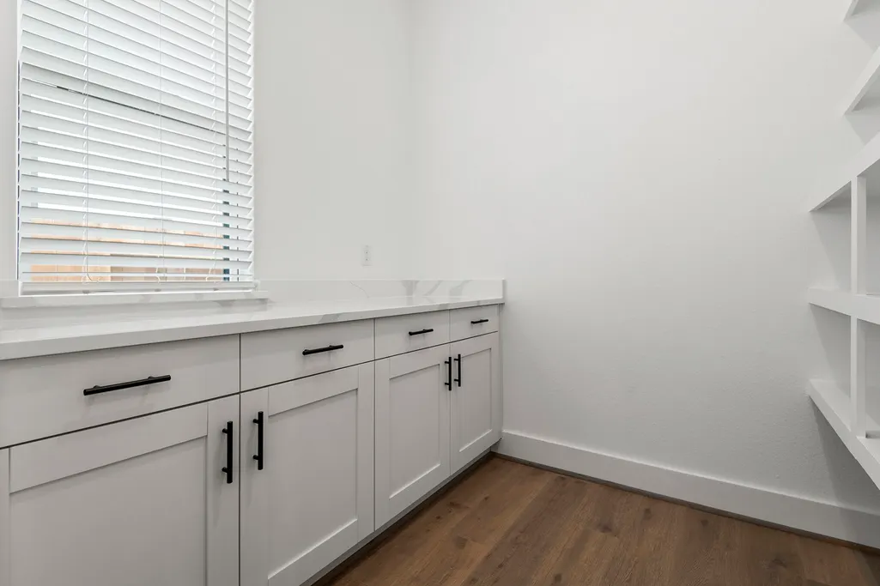
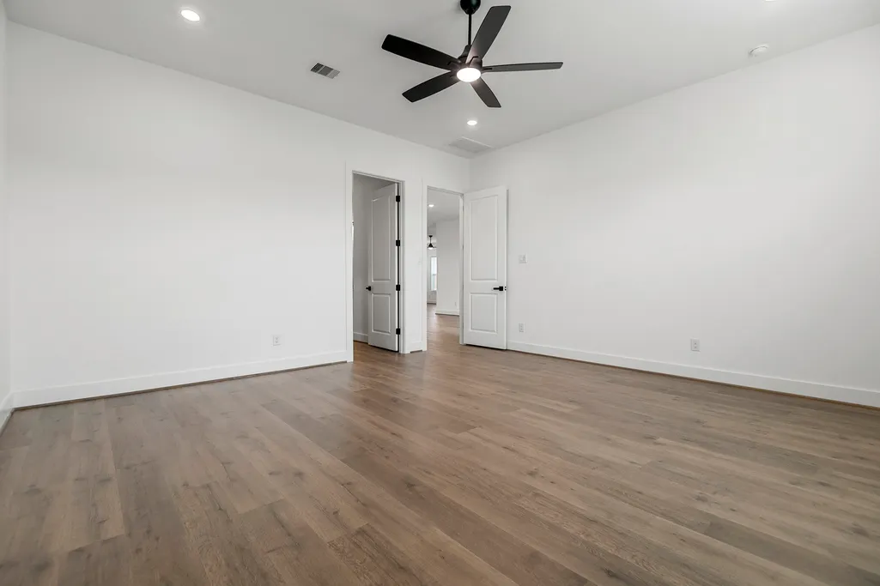
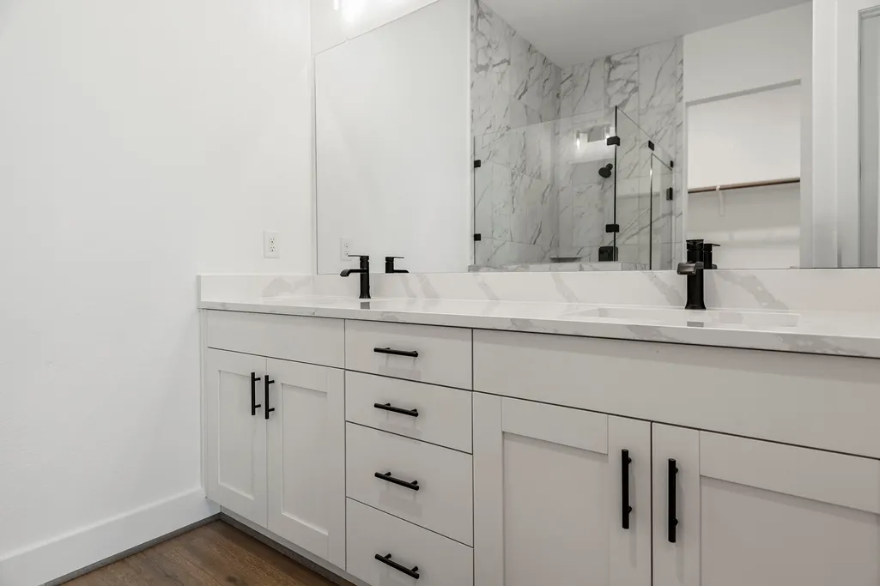
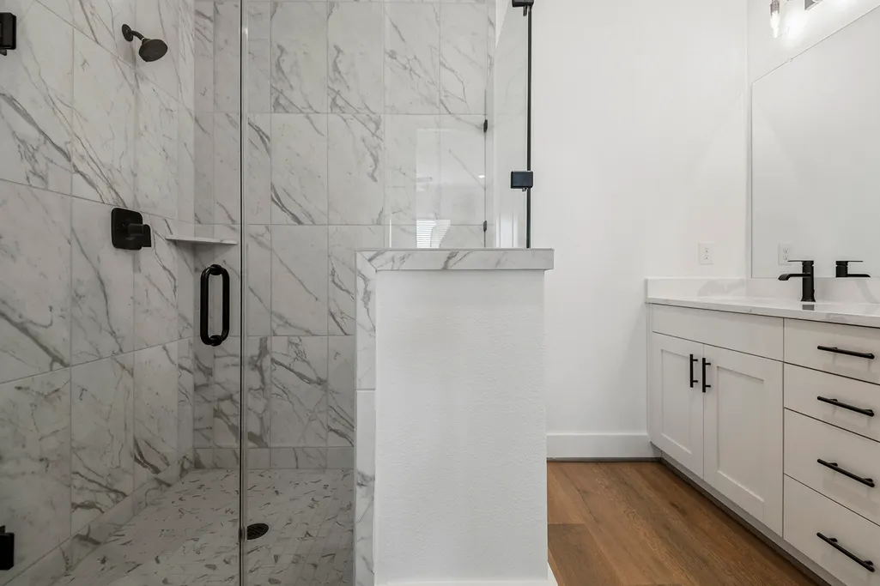
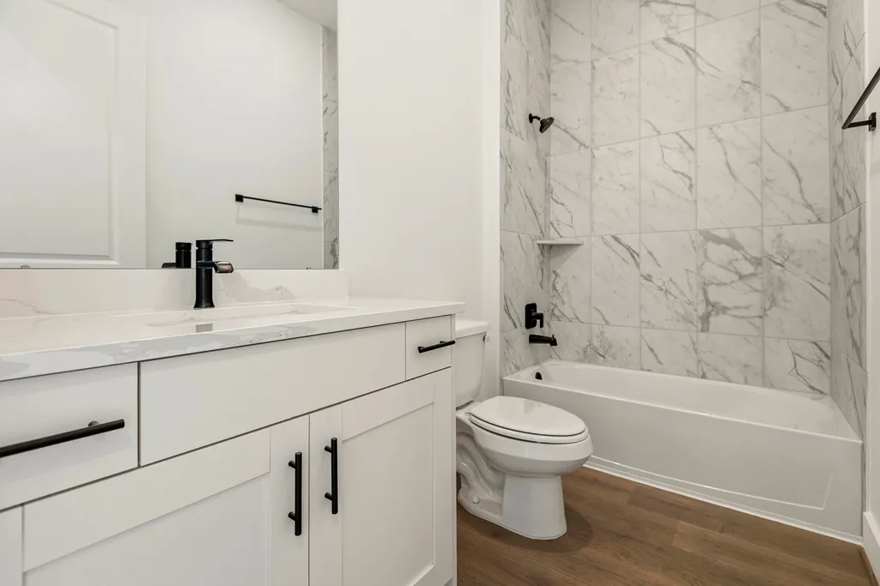
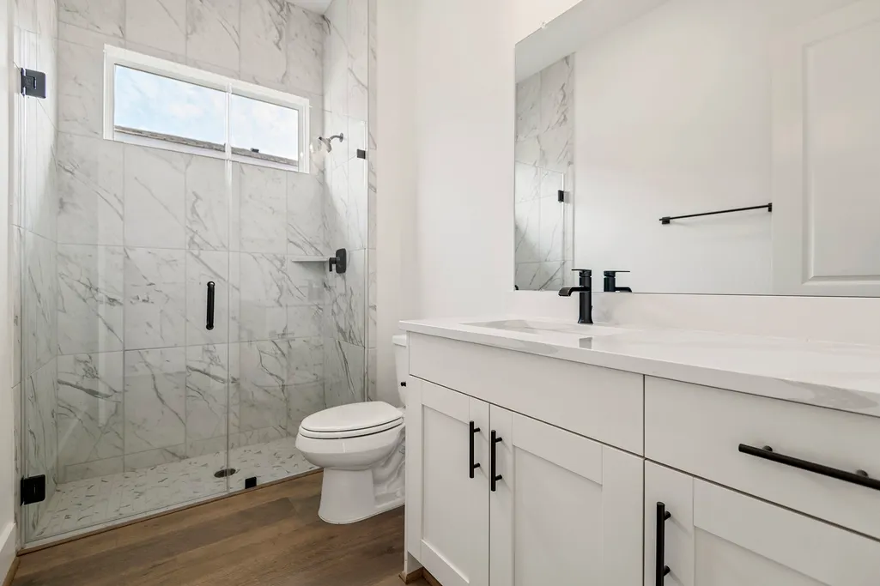
| Interior Amenities | All Bedrooms Down,Entrance Foyer,High Ceilings,Instant Hot Water,Kitchen Island,Kitchen/Family Room Combo,Pots & Pan Drawers,Pantry,Quartz Counters,Self-closing Cabinet Doors,Split Bedrooms,Self-closing Drawers,Tub Shower,Vanity,Walk-In Pantry,Walk-In Closet(s),Window Treatments,Ceiling Fan(s),Kitchen/Dining Combo,Programmable Thermostat |
|---|---|
| Flooring | Carpet,Plank,Vinyl |
| Air Conditioning Y/N | true |
| Heating Y/N | true |
| Window Features | Low-Emissivity Windows,Window Coverings |
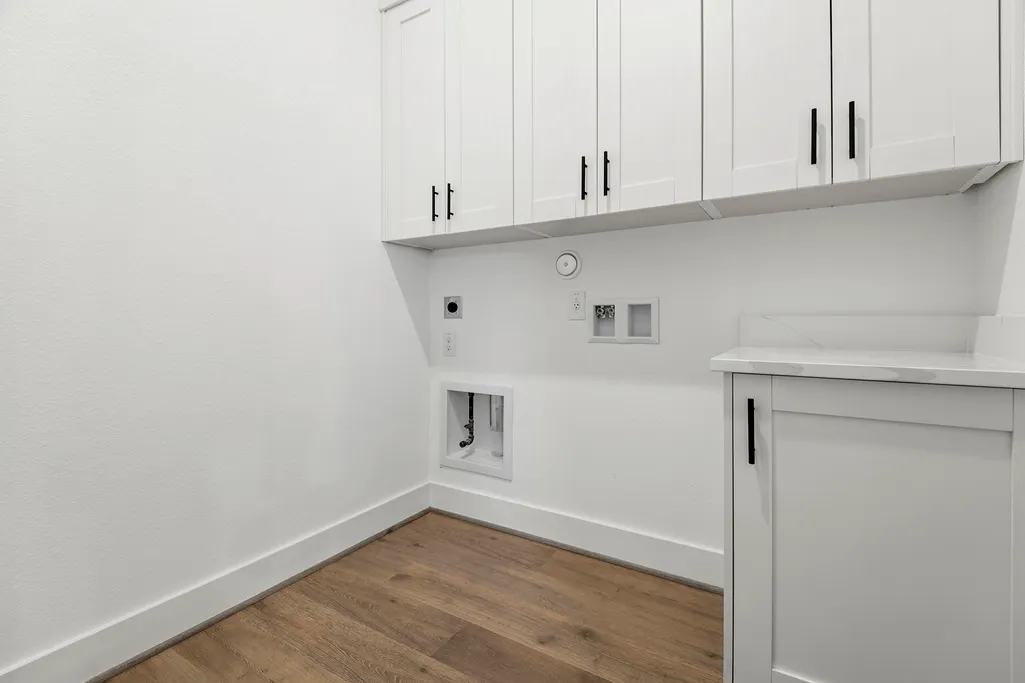
| Laundry Features | Washer Hookup,Electric Dryer Hookup |
| Total Bedrooms | 4 |
| Room Type | Dining Room,Entry/Foyer,Kitchen,Living Room,Utility Room |
| LivingAreaSource | Builder |
| Total Baths | 3 |
Exterior Features
| Exterior Amenities | Covered Patio,Fence,Sprinkler/Irrigation,Patio |
|---|---|
| Fencing | Back Yard |
| Parking Features | Attached,Garage |
| Lot Features | Subdivision,Pond on Lot |
| Water Source | Public |
| Foundation Details | Slab |
| Building Area Total | 2504 |
| Private Pool | false |
Amenities
- Foreclosure
- Views
- Short Sale
- New Construction
- Adult 55+
- Lease To Own
- No HOA Fees
- Furnished
- Primary On Main
- Air Conditioning
- Seller Finance
- Green
- Fixer Upper
- Horse
- Golf
- Fireplace
- Deck
- Garage
- Basement
- Pool
Property vs Single Family Average in 77471
Price
Year Built
 © 2026 North Texas Real Estate Information Systems, Inc. All rights reserved. Disclaimer: All information deemed reliable but not guaranteed and should be independently verified. All properties are subject to prior sale, change or withdrawal. Neither listing broker(s) nor JPAR® - Houston shall be responsible for any typographical errors, misinformation, misprints and shall be held totally harmless. The database information herein is provided from and copyrighted by the North Texas Real Estate
 The information being provided by Houston Association of REALTORS, Inc. is for the consumer's personal, non-commercial use and may not be used for any purpose other than to identify prospective properties consumers may be interested in purchasing. Any information relating to real estate for sale referenced on this web site comes from the Internet Data Exchange (IDX) program of the Houston Association of REALTORS, Inc. This web site may reference real estate listing(s) held by a brokerage firm other
 Central Texas MLS | Four Rivers Association of REALTORS® All information deemed reliable but not guaranteed. All properties are subject to prior sale, change or withdrawal. Neither listing broker(s) or information provider(s) shall be responsible for any typographical errors, misinformation, misprints and shall be held totally harmless. Listing(s) information is provided for consumer's personal, non-commercial use and may not be used for any purpose other than to identify prospective properties
