
Golf Course















Address
25 Topside Row, The Woodlands, TX
Price
$ 1,975,000
Property Attributes
- MLS#26003723
- TypeSingle Family
- Listing Status Active
- CountyMontgomery
- CityThe Woodlands
- Area15 The Woodlands
- NeighborhoodWOODLANDS EAST SHORE
- Zip77380
- Style
- Year Built2012
- Taxes$ 30286
- Price$ 1,975,000
- Bedrooms4
- Full Bathrooms4
- Half Bathrooms1
- Sqr Footage3704
- Lot Size0.0711 Acres
Data Source:
Houston Association of REALTORS® (HAR)
Property Description
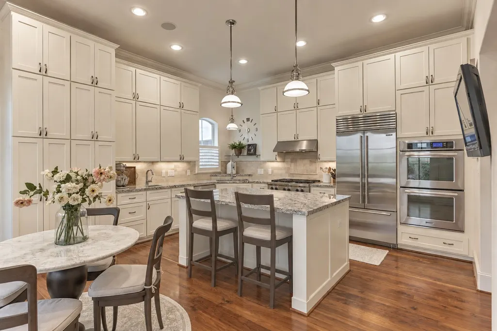
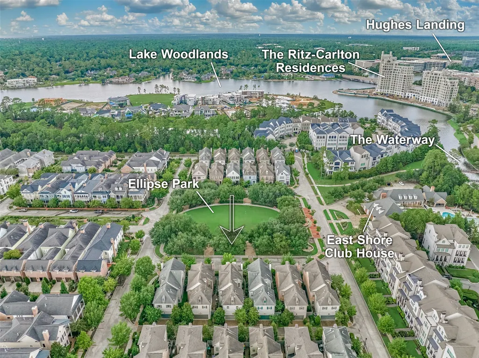
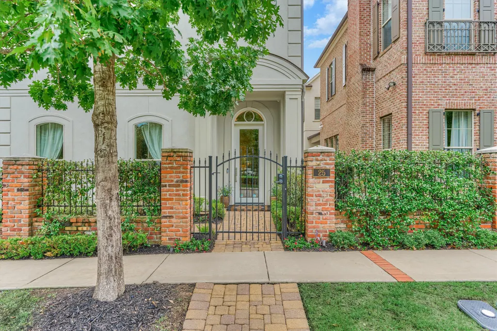
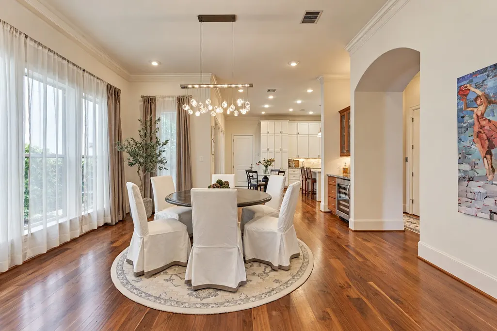
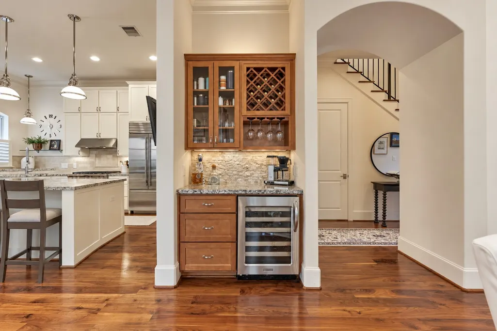
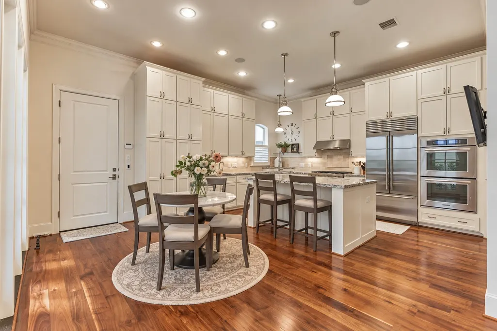
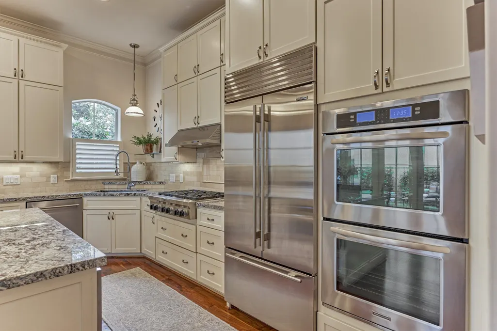
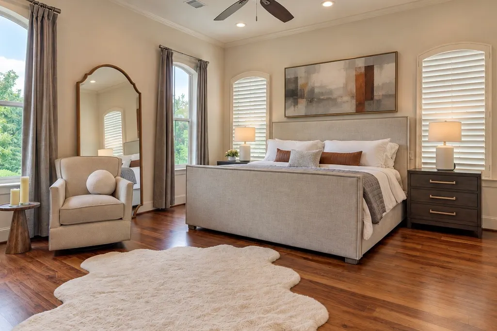
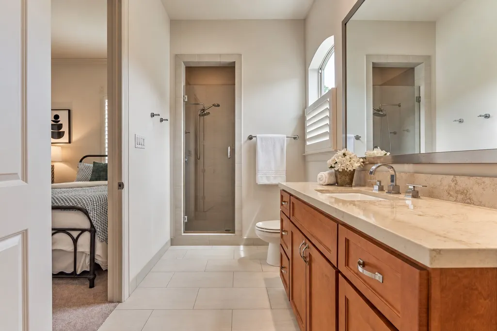
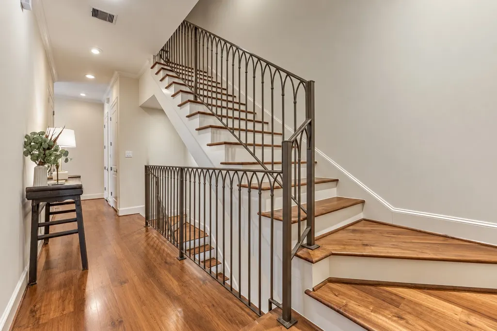
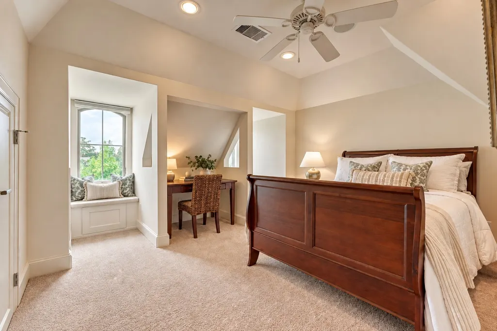
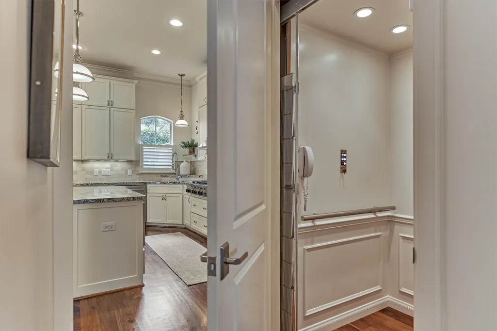
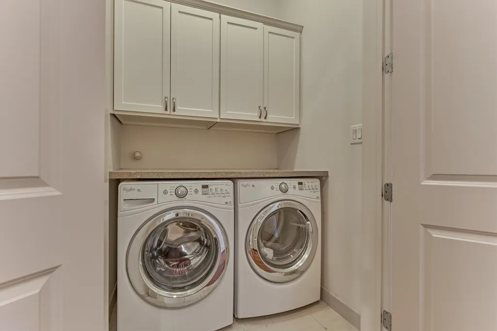
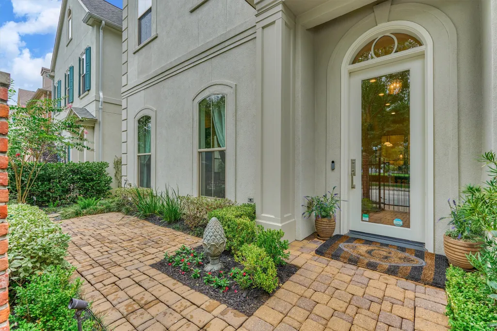
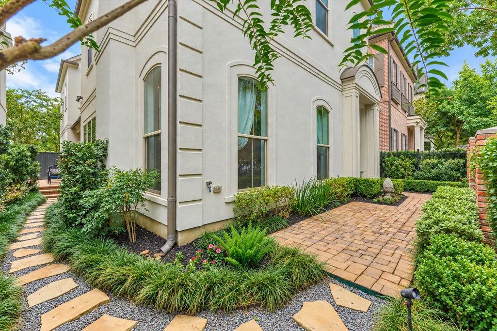
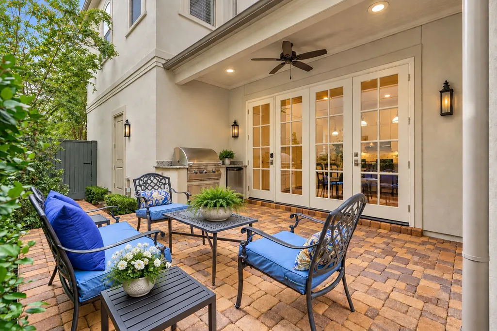
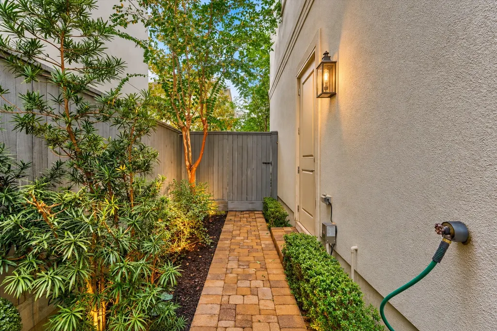
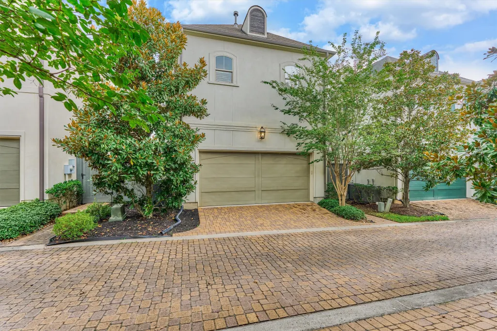
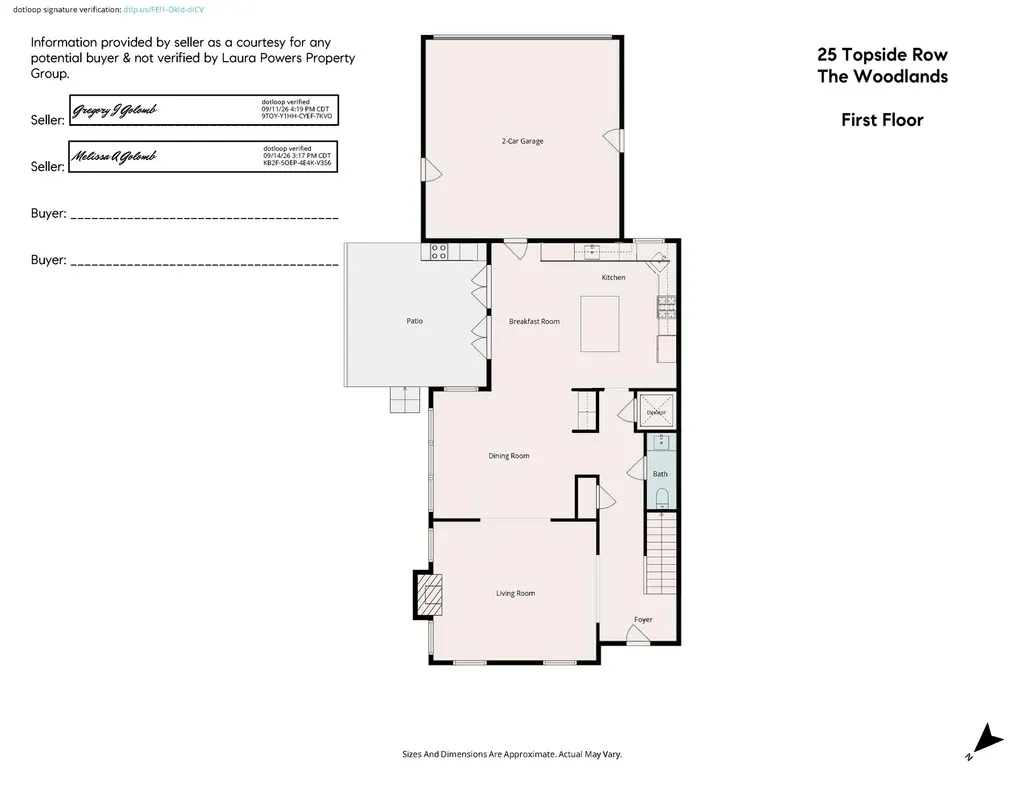
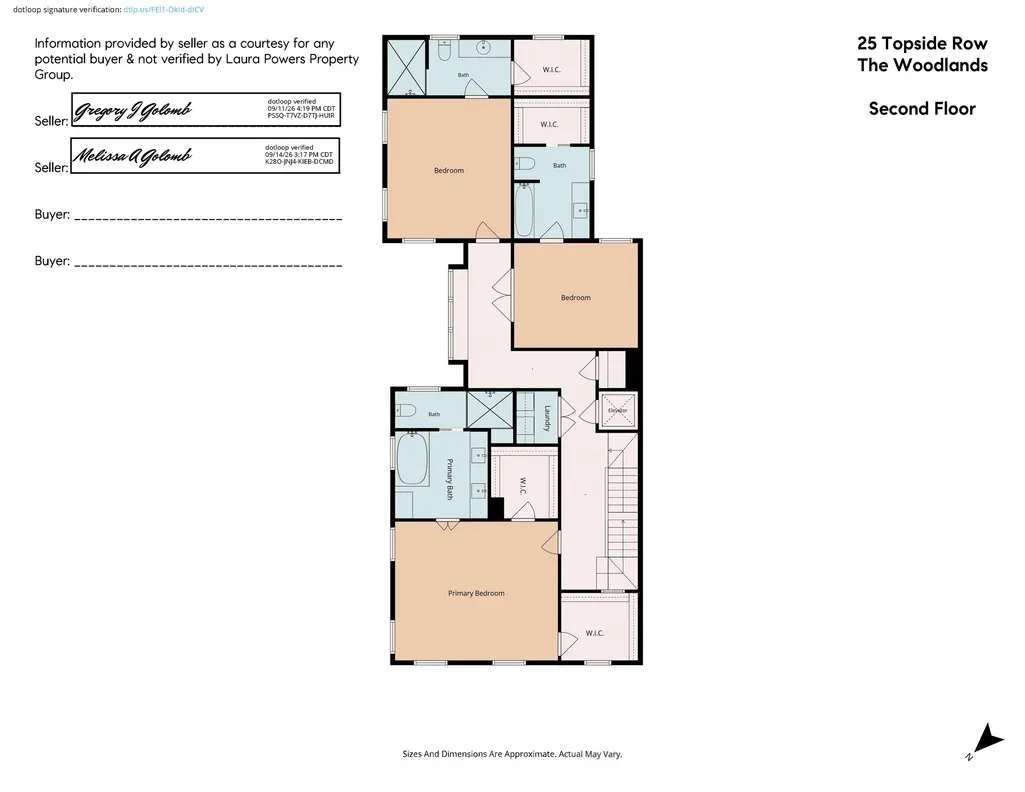
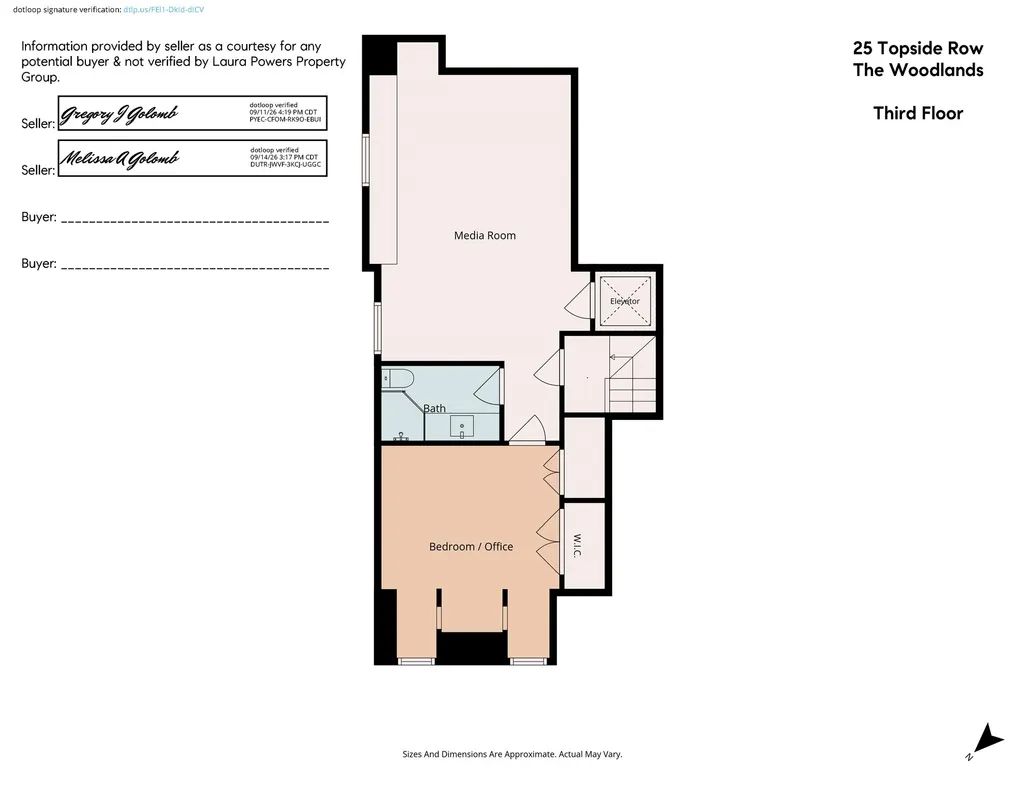
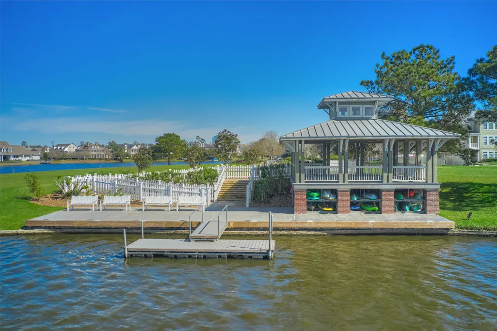
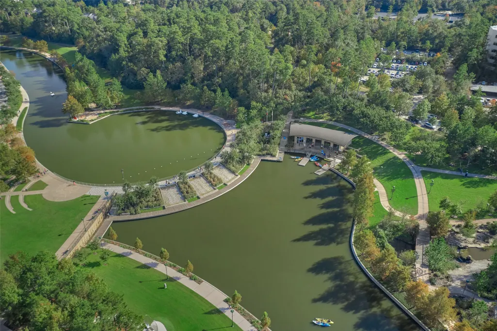
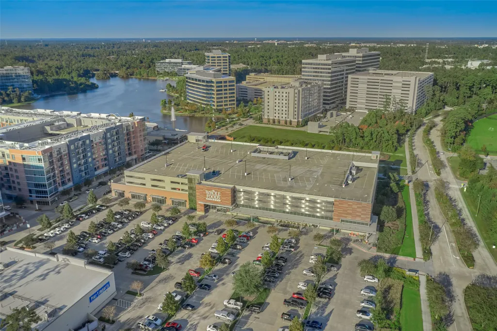
Exceptional East Shore lock-and-leave residence on Ellipse Park. Walk to The Waterway, Hughes Landing, Whole Foods, H-E-B, Town Center and extensive dining. Adjacent to the clubhouse with gym, pool and gathering spaces, plus gated front entry and 24-hour patrol. Thoughtfully designed interior with Sub-Zero refrigerator, KitchenAid 6-burner cooktop, double ovens, vegetable sink with disposal, island microwave, island seating and breakfast room. Spacious primary suite with two walk-in closets, soaking tub, dual vanity and large walk-in shower. Third floor offers a media room, full bath and flexible office or bedroom. Dry bar with wine refrigerator, patio with built-in BBQ and under counter refrigerator, tankless water heater, 3-stop elevator, gas-log fireplace and Nest thermostats. Minutes to world-class medical care and IAH. An ideal blend of comfort, convenience and sophisticated entertaining.
| Elementary School | Middle School | High School |
|---|---|---|
| LAMAR ELEMENTARY SCHOOL (CONROE) Elementary School | KNOX JUNIOR HIGH SCHOOL Middle School | THE WOODLANDS COLLEGE PARK HIGH SCHOOL High School |
| Price History | |
|---|---|
| 9/17/2026 | Listed $1,975,000 |
General Features
| Country | US |
|---|---|
| Sewer | Public Sewer |
| Heating | Central,Gas |
| Cooling | Central Air,Electric |
| Roof | Composition |
| Appliances | Convection Oven,Double Oven,Dishwasher,Electric Oven,Gas Cooktop,Disposal,Microwave,Dryer,Refrigerator,Tankless Water Heater,Wine Refrigerator,Washer |
| HOA Fee | 3000 |
| Garage Spaces | 2 |
| Association Fee Includes | Clubhouse,Recreation Facilities |
| Patio/Porch Features | Covered,Deck,Patio |
| Architectural Style | Traditional |
| Pool Features | Association |
| Security Features | Security System Owned,Smoke Detector(s) |
| Construction Materials | Stucco |
| Exclusions | See attached |
| Year Built | 2012 |
| Stories Count | 3 |
| Levels | Three Or More |
| Property Subtype | Detached |
| Tax Year | 2025 |
| Ownership | Full Ownership |
| Community Features | Community Pool,Master Planned Community,Curbs,Golf |
| Assoc Fee Paid Per | Annually |
| County | Montgomery |
| New Construction | false |
| Property Type | Residential |
| Association Amenities | Clubhouse,Fitness Center,Meeting/Banquet/Party Room,Party Room,Park,Pool,Trail(s),Guard |
| HOA | true |
| Attached Garage | true |
| Energy Efficient | Radiant Attic Barrier,Insulation,Thermostat,Water Heater |
| Subdivision Name | WOODLANDS EAST SHORE |
| Facing Direction | Northwest |
| Garage Y/N | true |
| Total Rooms | 16 |
| Full Baths | 4 |
| Status | Active |
| Directions | I-45 North exit Woodlands Parkway to Grogan's Mill Road. Take right on Grogan's Mill and turn left on High Timbers Drive. Turn right on Topside Row, home is on the right. |
| ModificationTimestamp | 2026-09-21T13:36:13.330-00:00 |
| High School | THE WOODLANDS COLLEGE PARK HIGH SCHOOL |
| City | The Woodlands |
| Disclosures | Exclusions Disclosure,Municipal Utility District Disclosure |
| Association Name | Inframark |
| High School District | 11 - Conroe |
| MLS Area | 15 |
| Lot Size Units | Square Feet |
| Elementary School | LAMAR ELEMENTARY SCHOOL (CONROE) |
| Tax Annual Amount | 30286 |
| Middle/Junior High School | KNOX JUNIOR HIGH SCHOOL |
| MLS Area Minor | The Woodlands |
| Lease Considered Y/N | false |
| Virtual Tour | https://youtu.be/VE48gVpJZKo |
| Builder Name | Pelican Builders |
| Standard Status | Active |
| Middle/Junior School District | 11 - Conroe |
| Elementary School District | 11 - Conroe |
| Year Built Source | Public Records |
| Virtual Tour | https://laurapowerspropertygroup.com/properties/25-topside-row-east-shore/ |
| PostalCity | The Woodlands |
| Legal Description | S969807 - WDLNDS LAKE WOODLANDS EAST SHORE 04 & 07 REP NO 1, |
Interior Features
| Interior Amenities | All Bedrooms Up,Breakfast Bar,Crown Molding,Central Vacuum,Dry Bar,Dual Sinks,Double Vanity,Entrance Foyer,Elevator,En Suite Bathroom,Granite Counters,Kitchen Island,Bath in Primary Bedroom,Pots & Pan Drawers,Pantry,Self-closing Cabinet Doors,Sitting Area in Primary,Self-closing Drawers,Sink,Soaking Tub,Separate Shower |
|---|---|
| Flooring | Carpet,Tile,Wood |
| Total Fireplaces | 1 |
| Fireplace Features | Gas,Gas Log |
| Air Conditioning Y/N | true |
| Heating Y/N | true |
| Window Features | Window Coverings |
| Fireplace Y/N | true |
| Half Baths | 1 |
| Laundry Features | Washer Hookup,Electric Dryer Hookup,Gas Dryer Hookup |
| Total Bedrooms | 4 |
| Room Type | Breakfast Room/Nook,Dining Room,Entry/Foyer,Family Room,Guest Quarters,Living Room,Media Room,Office,Utility Room,Half Bath,Sitting Room |
| LivingAreaSource | Appraiser |
| Total Baths | 5 |
Exterior Features
| Exterior Amenities | Covered Patio,Deck,Fully Fenced,Sprinkler/Irrigation,Outdoor Kitchen,Paved Driveway,Patio |
|---|---|
| Parking Features | Alley Access,Attached,Garage,Garage Door Opener,Oversized |
| Lot Features | Near Golf Course,Subdivision,Pond on Lot,Side Yard |
| Water Source | Public |
| Lot Size Area | 3097 |
| Foundation Details | Slab |
| Building Area Total | 3704 |
| Lot Size Acres | 0.0711 |
| Road Surface Type | Concrete |
| Lot Size Source | Appraiser |
| Private Pool | false |
Amenities
- Foreclosure
- Views
- Short Sale
- New Construction
- Adult 55+
- Lease To Own
- No HOA Fees
- Furnished
- Primary On Main
- Air Conditioning
- Seller Finance
- Green
- Fixer Upper
- Horse
- Golf
- Fireplace
- Deck
- Garage
- Basement
- Pool
Property vs Single Family Average in 77380
Price
Taxes
Year Built
 © 2026 North Texas Real Estate Information Systems, Inc. All rights reserved. Disclaimer: All information deemed reliable but not guaranteed and should be independently verified. All properties are subject to prior sale, change or withdrawal. Neither listing broker(s) nor JPAR® - Houston shall be responsible for any typographical errors, misinformation, misprints and shall be held totally harmless. The database information herein is provided from and copyrighted by the North Texas Real Estate
 The information being provided by Houston Association of REALTORS, Inc. is for the consumer's personal, non-commercial use and may not be used for any purpose other than to identify prospective properties consumers may be interested in purchasing. Any information relating to real estate for sale referenced on this web site comes from the Internet Data Exchange (IDX) program of the Houston Association of REALTORS, Inc. This web site may reference real estate listing(s) held by a brokerage firm other
 Central Texas MLS | Four Rivers Association of REALTORS® All information deemed reliable but not guaranteed. All properties are subject to prior sale, change or withdrawal. Neither listing broker(s) or information provider(s) shall be responsible for any typographical errors, misinformation, misprints and shall be held totally harmless. Listing(s) information is provided for consumer's personal, non-commercial use and may not be used for any purpose other than to identify prospective properties
