
Price Reduction - Eco Friendly
Address
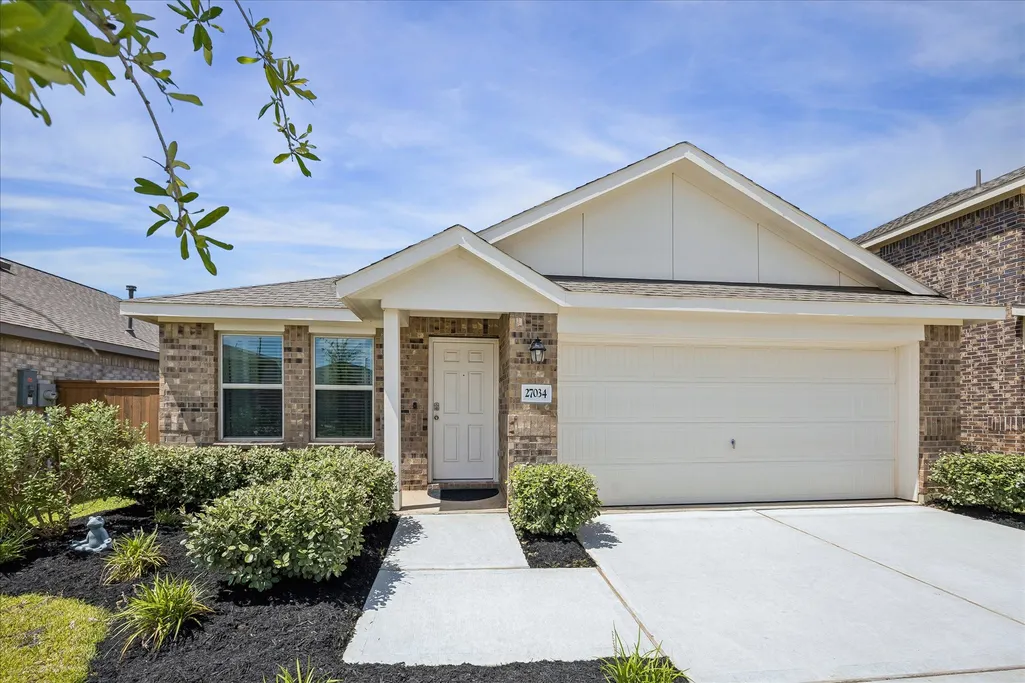
27034 Breakaway Lane, Katy, TX
Price
$ 260,000
Property Attributes
- MLS#3733858
- TypeSingle Family
- Listing Status Active
- CountyHarris
- CityKaty
- Area25 Katy - Old Towne
- NeighborhoodSunterra Sec 41
- Zip77493
- Style
- Year Built2023
- Taxes$ 5701
- Price$ 260,000
- Bedrooms4
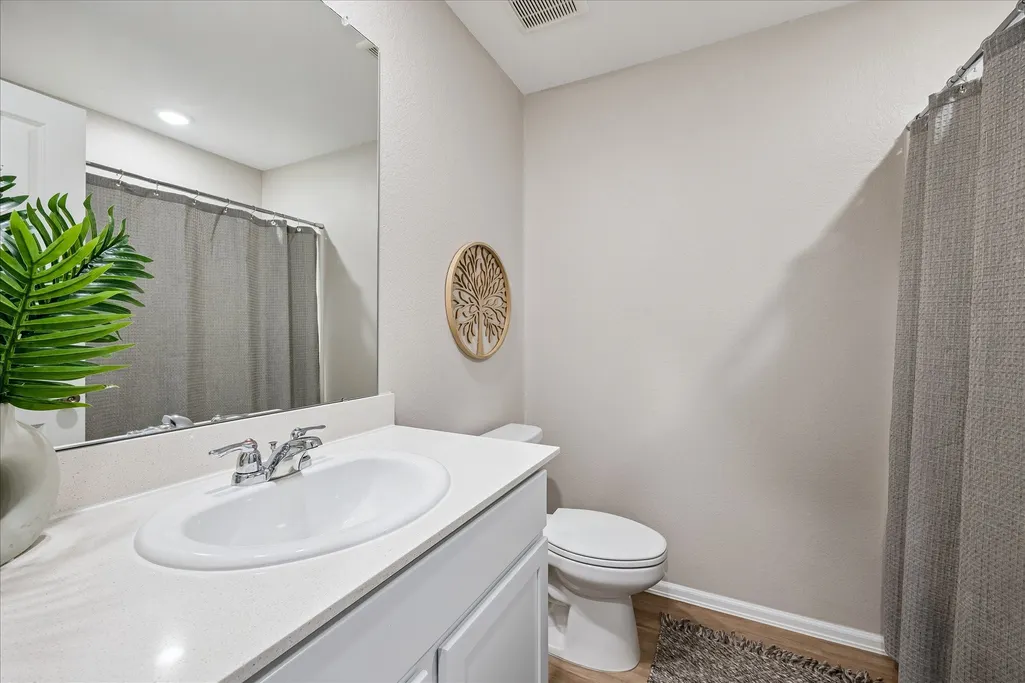
- Full Bathrooms2
- Half Bathrooms0
- Sqr Footage1745
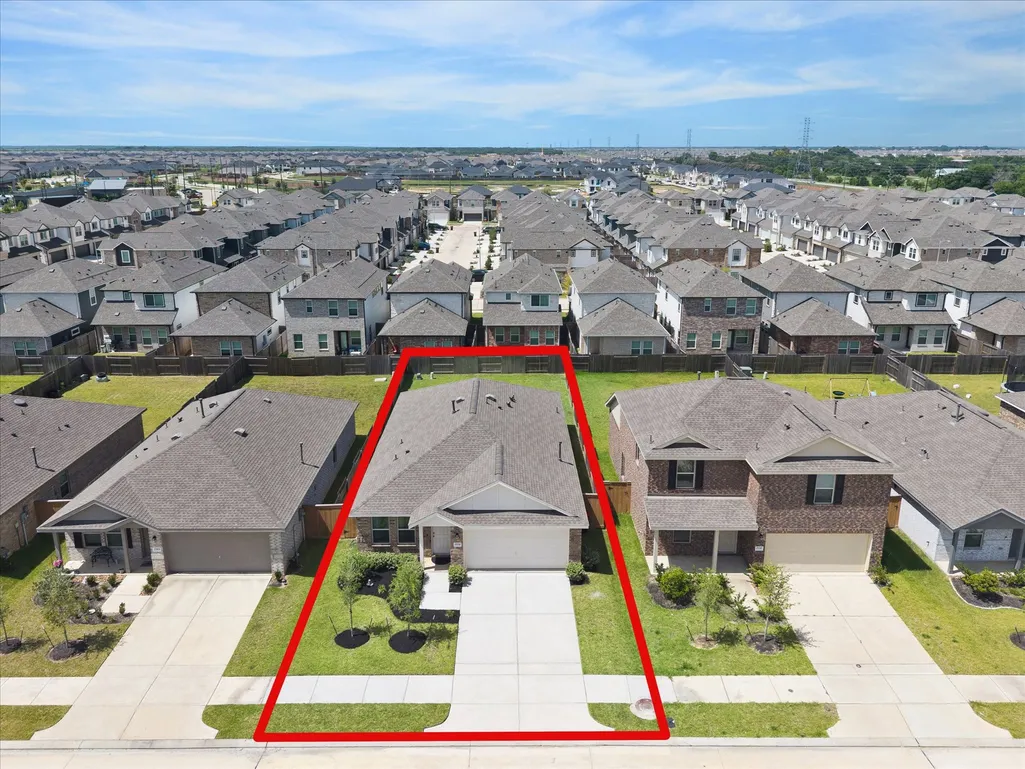
- Lot Size0.1326 Acres
Data Source:
Houston Association of REALTORS® (HAR)
Property Description
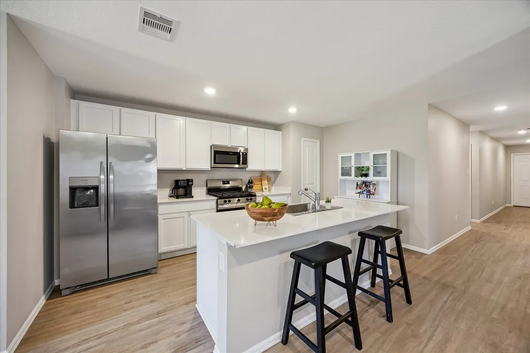
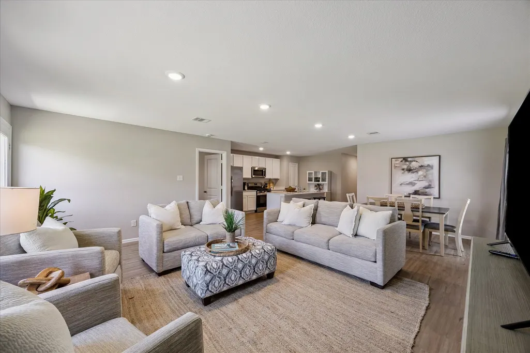
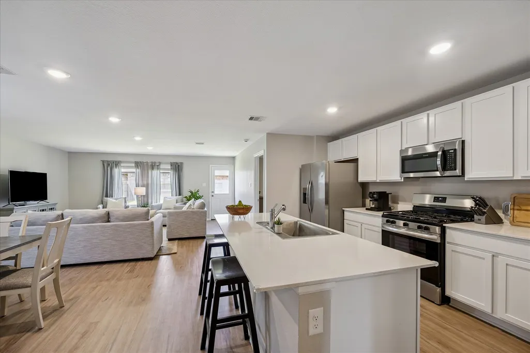
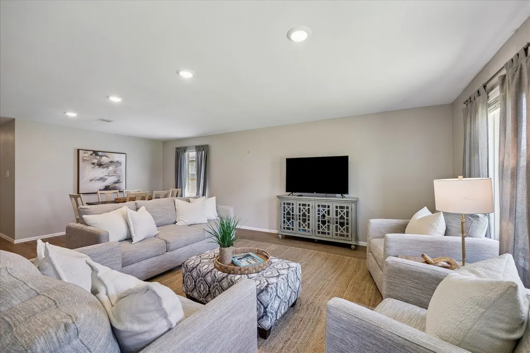
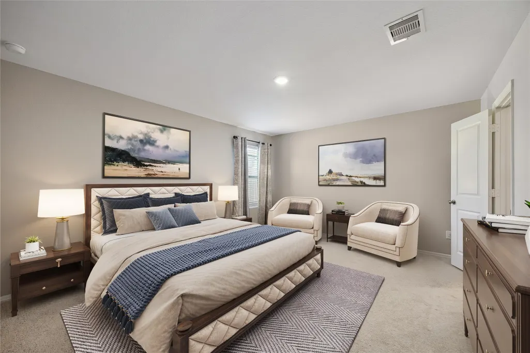
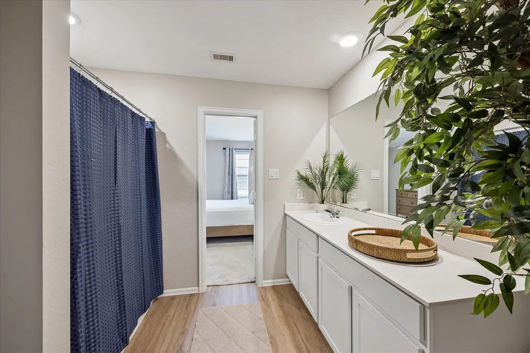
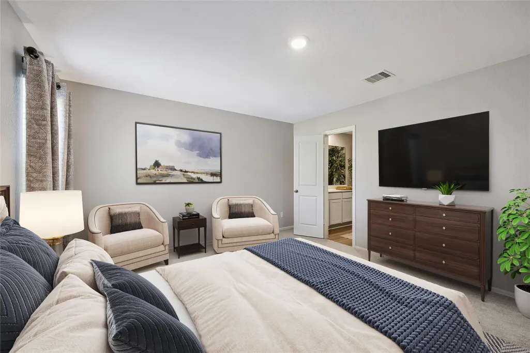
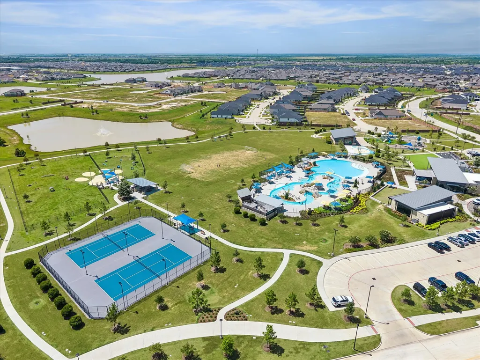
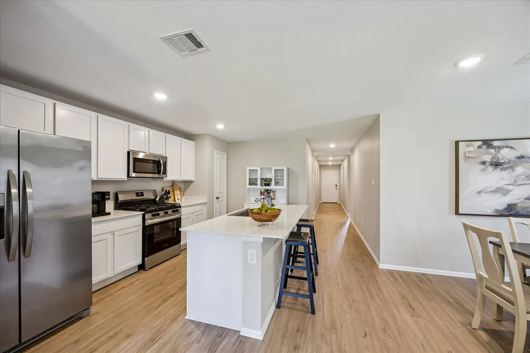
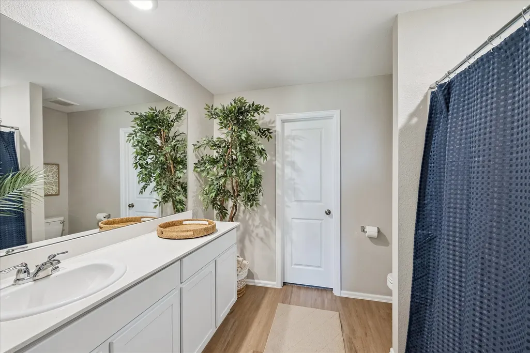
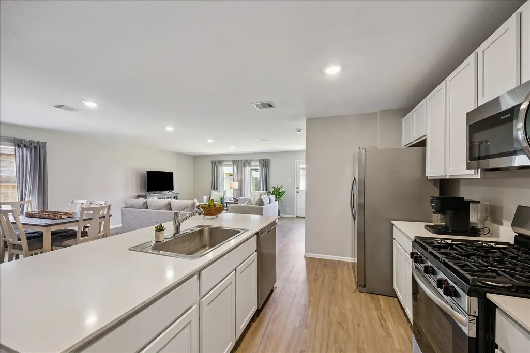
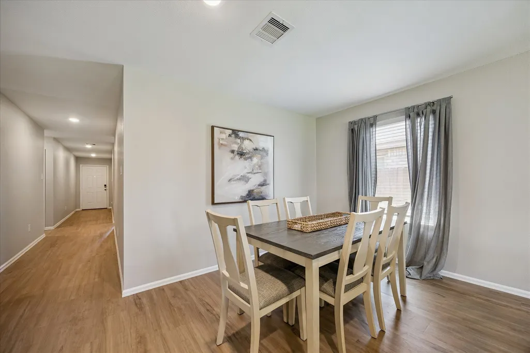
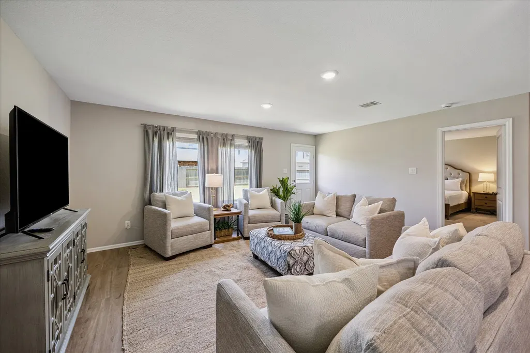
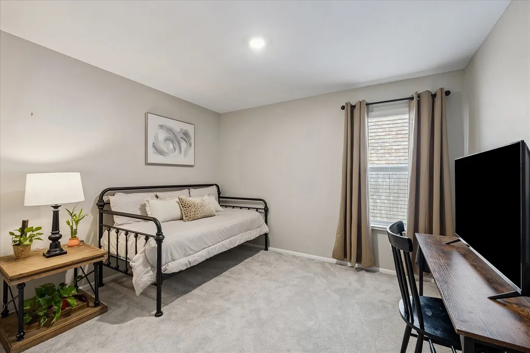
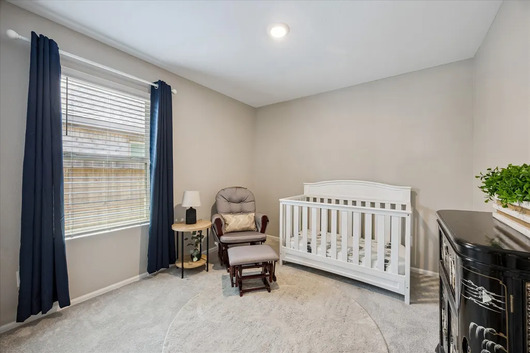
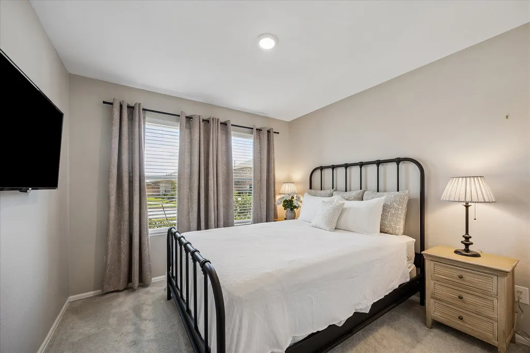
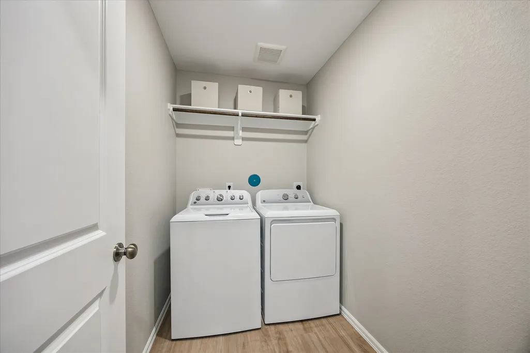
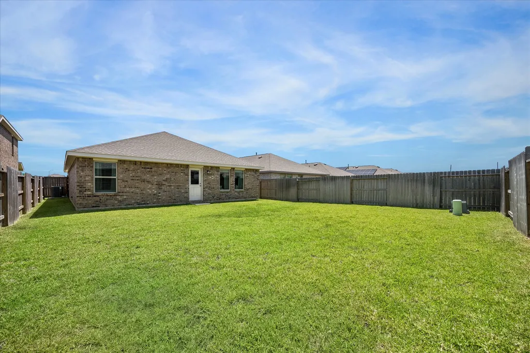
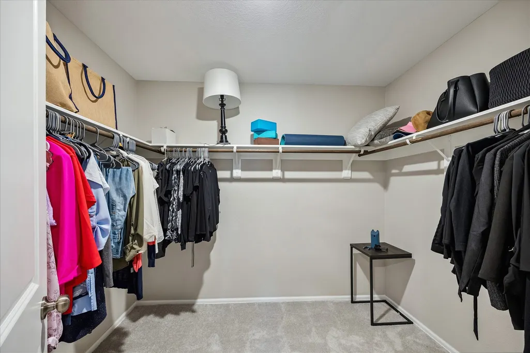
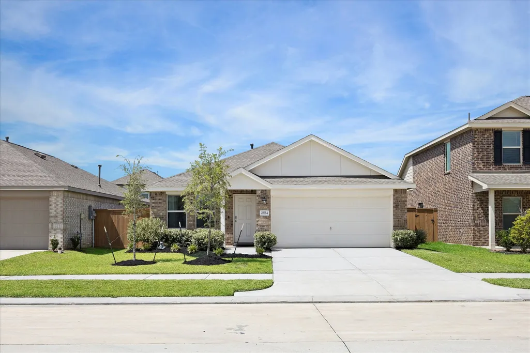
Like new, only better. Seller is moving to be closer to her grandchildren. Barely lived in, the plush carpet, only in the FOUR bedrooms, & designer paint throughout are absolutely pristine. Located in the vibrant community of Sunterra, zoned to esteemed KISD schools, w/amenities galore including a resort style pool, dog park, fitness center & a Crystal Lagoon. Tasteful & well thought out improvements include coordinating high-end curtains adorning every window and a ring doorbell and keyless entry for security and ease. Gleaming, durable and pretty laminate flooring span all of the living areas, including the sizable utility room. Practically brand new, the washer & dryer will convey. The well appointed split floor plan includes an island kitchen that opens to the family & dining areas. An expansive quartz topped island affords seating for four. The stainless steel appliances are immaculate & include a gas range, microwave & a refrigerator that will convey. Welcome home.
| Elementary School | Middle School | High School |
|---|---|---|
| YOUNGBLOOD ELEMENTARY SCHOOL Elementary School | NELSON JUNIOR HIGH (KATY) Middle School | FREEMAN HIGH SCHOOL High School |
| Price History | |
|---|---|
| 8/1/2026 | Listed $275,000 |
| 8/14/2026 | 4$265,000 |
| 9/9/2026 | 2$260,000 |
General Features
| Country | US |
|---|---|
| Sewer | Public Sewer |
| Heating | Central,Gas |
| Cooling | Central Air,Electric,Attic Fan |
| Roof | Composition |
| Appliances | Dishwasher,Electric Oven,Disposal,Gas Range,Microwave,Dryer,Refrigerator,Washer |
| HOA Fee | 1350 |
| Garage Spaces | 2 |
| Association Fee Includes | Clubhouse,Common Areas,Recreation Facilities |
| Architectural Style | Ranch,Traditional |
| Pool Features | Association |
| Security Features | Smoke Detector(s) |
| Construction Materials | Brick,Cement Siding |
| Year Built | 2023 |
| Stories Count | 1 |
| Levels | One |
| Property Subtype | Detached |
| Tax Year | 2025 |
| Community Features | Community Pool,Master Planned Community,Curbs,Gutter(s) |
| Assoc Fee Paid Per | Annually |
| County | Harris |
| New Construction | false |
| Property Type | Residential |
| Association Amenities | Basketball Court,Clubhouse,Dog Park,Picnic Area,Playground,Pool,Trail(s),Guard |
| HOA | true |
| Attached Garage | true |
| Energy Efficient | Exposure/Shade,Insulation,Thermostat,Windows |
| Subdivision Name | Sunterra Sec 41 |
| Facing Direction | South |
| Garage Y/N | true |
| Green Indoor Air Quality | Ventilation |
| Total Rooms | 7 |
| Full Baths | 2 |
| Status | Active |
| Directions | From 99 go west on Stockdick Rd, turn right on Luzon GRV Dr, left on Sun valley Bend Rd, left on Sunlight Gln, home is at the end of Sunlight Gln where it meets Breakaway Lane. |
| ModificationTimestamp | 2026-09-09T13:24:40.670-00:00 |
| High School | FREEMAN HIGH SCHOOL |
| City | Katy |
| Disclosures | Municipal Utility District Disclosure,Seller Disclosure |
| Association Name | Grand Manors Management |
| High School District | 30 - Katy |
| MLS Area | 25 |
| Lot Size Units | Square Feet |
| Green Building Verification Type | ENERGY STAR Certified Homes |
| Elementary School | YOUNGBLOOD ELEMENTARY SCHOOL |
| Tax Annual Amount | 5701 |
| Middle/Junior High School | NELSON JUNIOR HIGH (KATY) |
| MLS Area Minor | Katy - Old Towne |
| Lease Considered Y/N | false |
| Builder Name | Lennar |
| Standard Status | Active |
| Middle/Junior School District | 30 - Katy |
| Elementary School District | 30 - Katy |
| Year Built Source | Public Records |
| PostalCity | Katy |
| Legal Description | LT 26 BLK 1 SUNTERRA SEC 41 |
Interior Features
| Interior Amenities | All Bedrooms Down,Breakfast Bar,Entrance Foyer,High Ceilings,Kitchen Island,Kitchen/Family Room Combo,Main Level Primary,Pantry,Split Bedrooms,Tub Shower,Walk-In Closet(s),Window Treatments,Ceiling Fan(s),Programmable Thermostat |
|---|---|
| Flooring | Carpet,Laminate,Tile |
| Air Conditioning Y/N | true |
| Heating Y/N | true |
| Window Features | Low-Emissivity Windows,Window Coverings |
| Laundry Features | Washer Hookup,Electric Dryer Hookup,Gas Dryer Hookup |
| Total Bedrooms | 4 |
| Room Type | Family Room,Living Room,Utility Room |
| LivingAreaSource | Appraiser |
| Total Baths | 2 |
| Bedrooms Possible | 4 |
Exterior Features
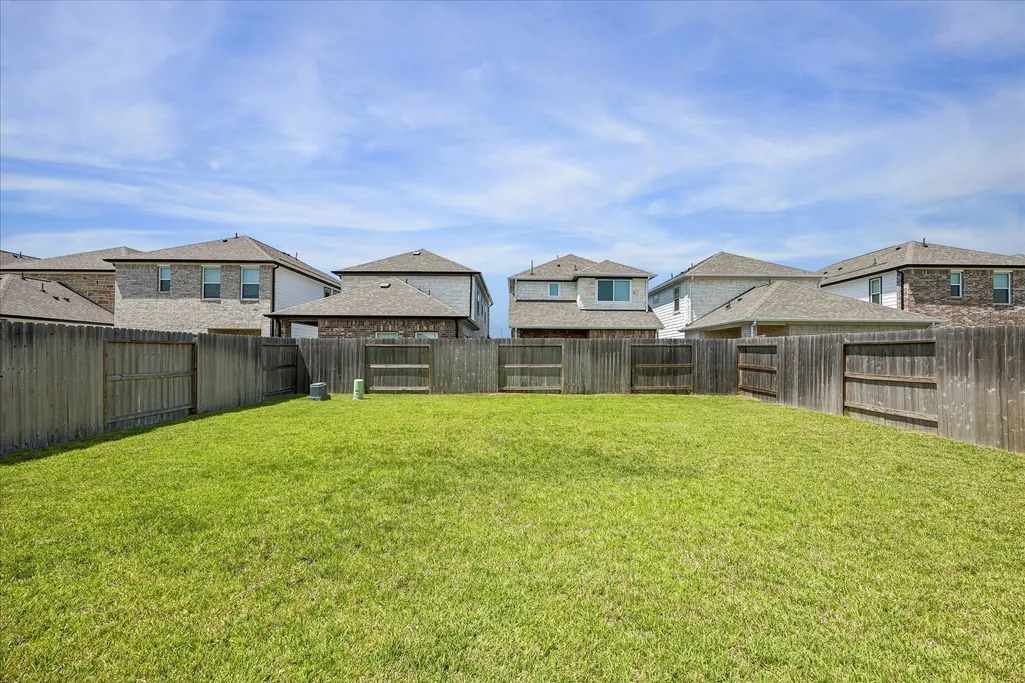
| Exterior Amenities | Fully Fenced,Fence,Private Yard |
|---|---|
| Fencing | Back Yard |
| Parking Features | Attached,Driveway,Garage |
| Lot Features | Subdivision,Backs to Greenbelt/Park |
| Water Source | Public |
| Lot Size Area | 5777 |
| Foundation Details | Slab |
| Building Area Total | 1745 |
| Lot Size Acres | 0.1326 |
| Road Surface Type | Concrete |
| Lot Size Source | Appraiser |
| Private Pool | false |
Amenities
- Foreclosure
- Views
- Short Sale
- New Construction
- Adult 55+
- Lease To Own
- No HOA Fees
- Furnished
- Primary On Main
- Air Conditioning
- Seller Finance
- Green
- Fixer Upper
- Horse
- Golf
- Fireplace
- Deck
- Garage
- Basement
- Pool
Property vs Single Family Average in 77493
Price
Taxes
Year Built
 © 2026 North Texas Real Estate Information Systems, Inc. All rights reserved. Disclaimer: All information deemed reliable but not guaranteed and should be independently verified. All properties are subject to prior sale, change or withdrawal. Neither listing broker(s) nor JPAR® - Houston shall be responsible for any typographical errors, misinformation, misprints and shall be held totally harmless. The database information herein is provided from and copyrighted by the North Texas Real Estate
 The information being provided by Houston Association of REALTORS, Inc. is for the consumer's personal, non-commercial use and may not be used for any purpose other than to identify prospective properties consumers may be interested in purchasing. Any information relating to real estate for sale referenced on this web site comes from the Internet Data Exchange (IDX) program of the Houston Association of REALTORS, Inc. This web site may reference real estate listing(s) held by a brokerage firm other
 Central Texas MLS | Four Rivers Association of REALTORS® All information deemed reliable but not guaranteed. All properties are subject to prior sale, change or withdrawal. Neither listing broker(s) or information provider(s) shall be responsible for any typographical errors, misinformation, misprints and shall be held totally harmless. Listing(s) information is provided for consumer's personal, non-commercial use and may not be used for any purpose other than to identify prospective properties
