
Address
38 Madrone Terrace Place, Tomball, TX
Price
$ 725,000
Property Attributes
- MLS#51923414
- TypeSingle Family
- Listing Status Pending
- CountyHarris
- CityTomball
- Area14 The Woodlands
- NeighborhoodWoodlands Creekside Park West Se
- Zip77375
- Style
- Year Built2018
- Taxes$ 17417
- Price$ 725,000
- Bedrooms3
- Full Bathrooms2
- Half Bathrooms1
- Sqr Footage2964
- Lot Size0.1705 Acres
Data Source:
Houston Association of REALTORS® (HAR)
Property Description
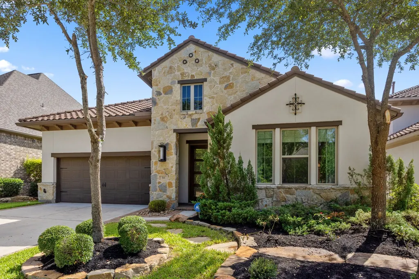
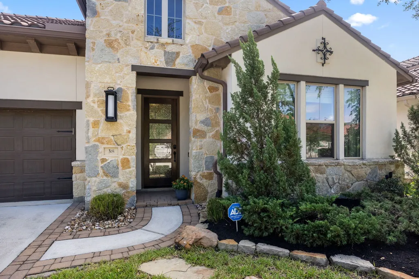
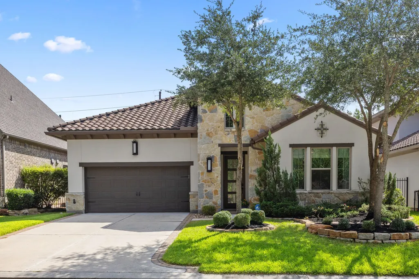
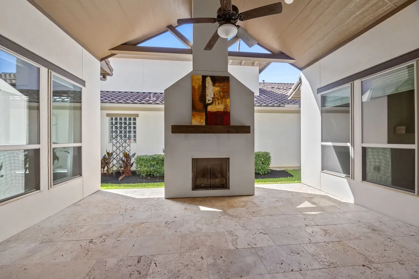
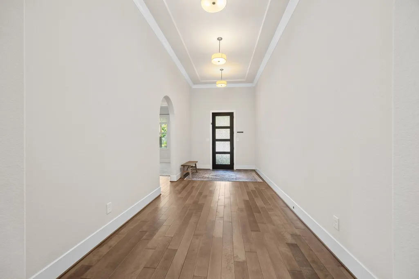
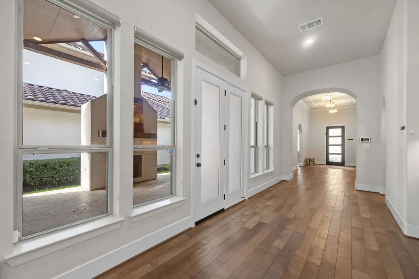
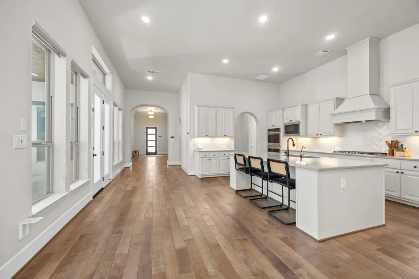
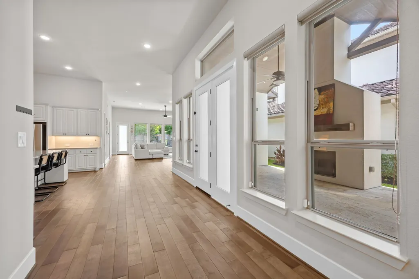
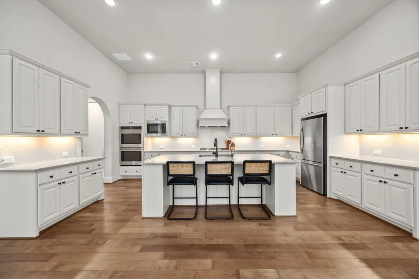
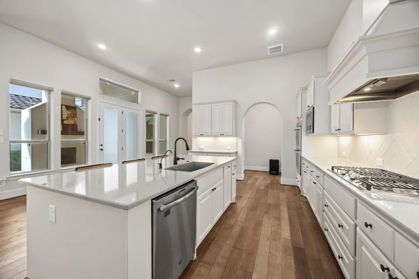
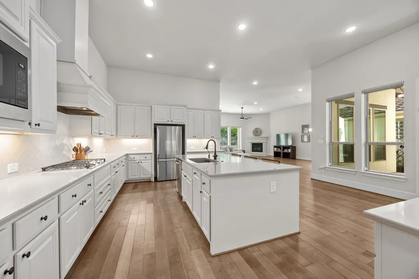
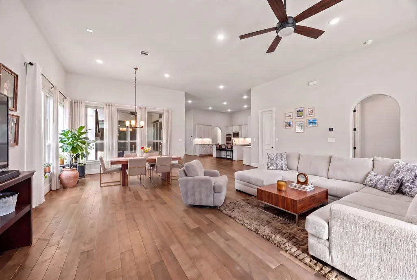
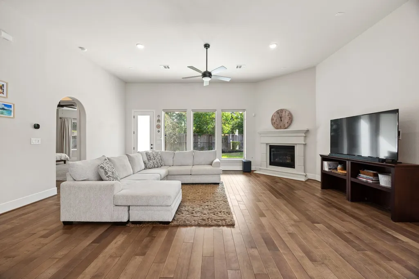
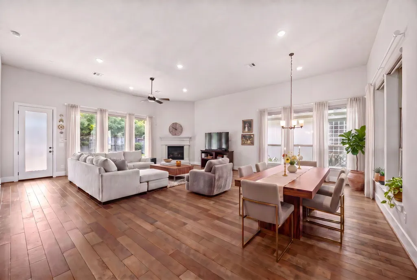
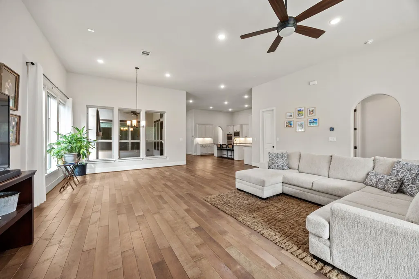
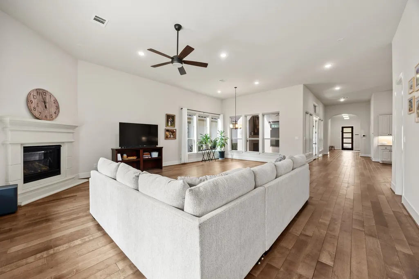
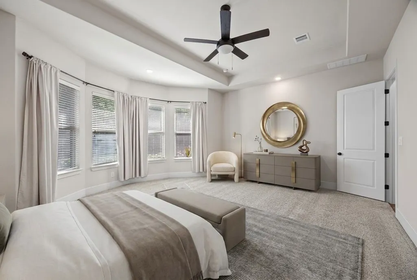
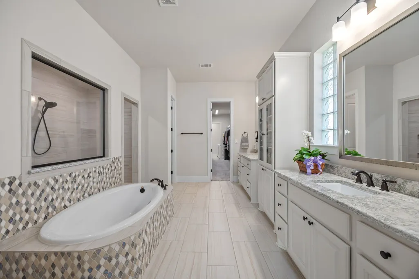
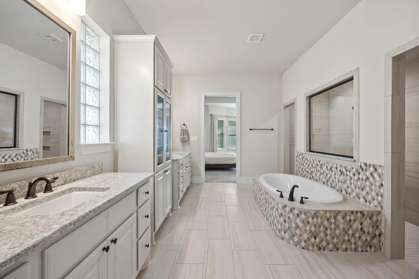
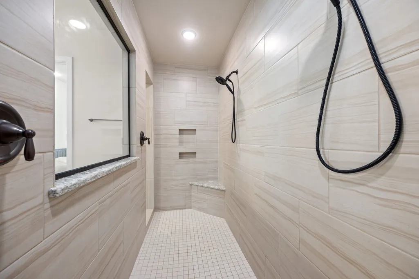

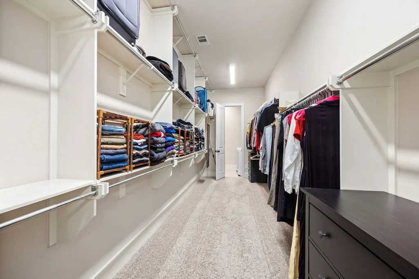
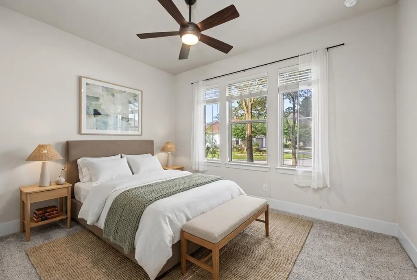
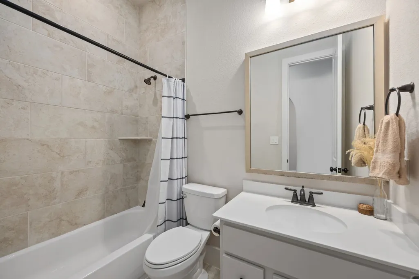
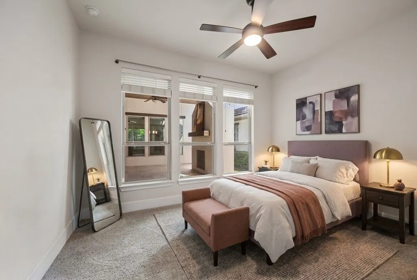
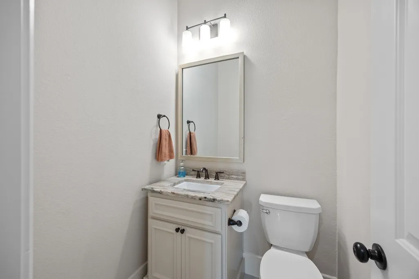
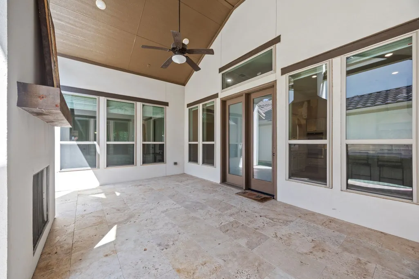
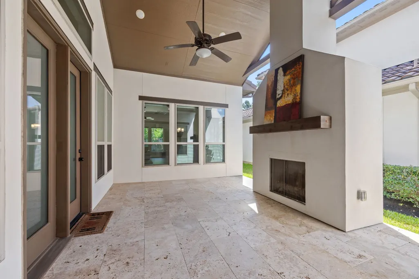
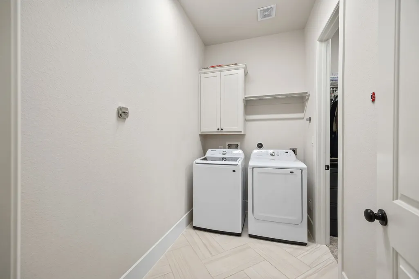
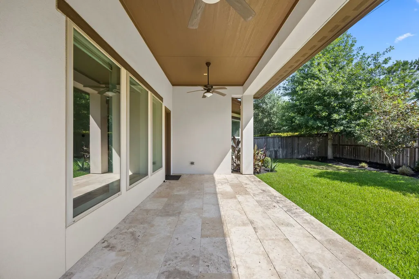
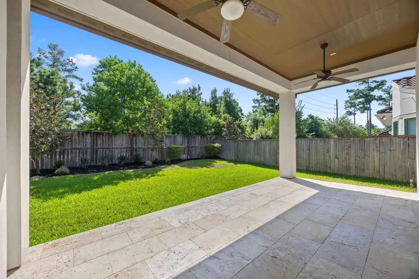
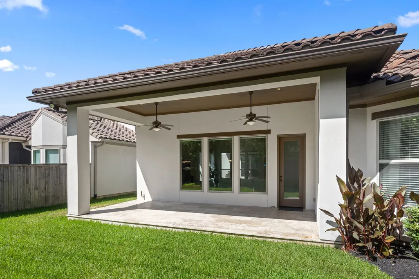
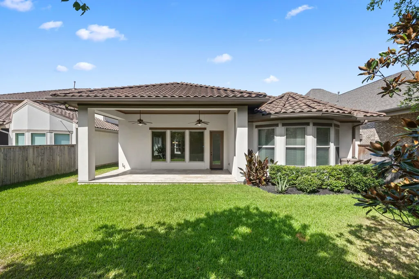
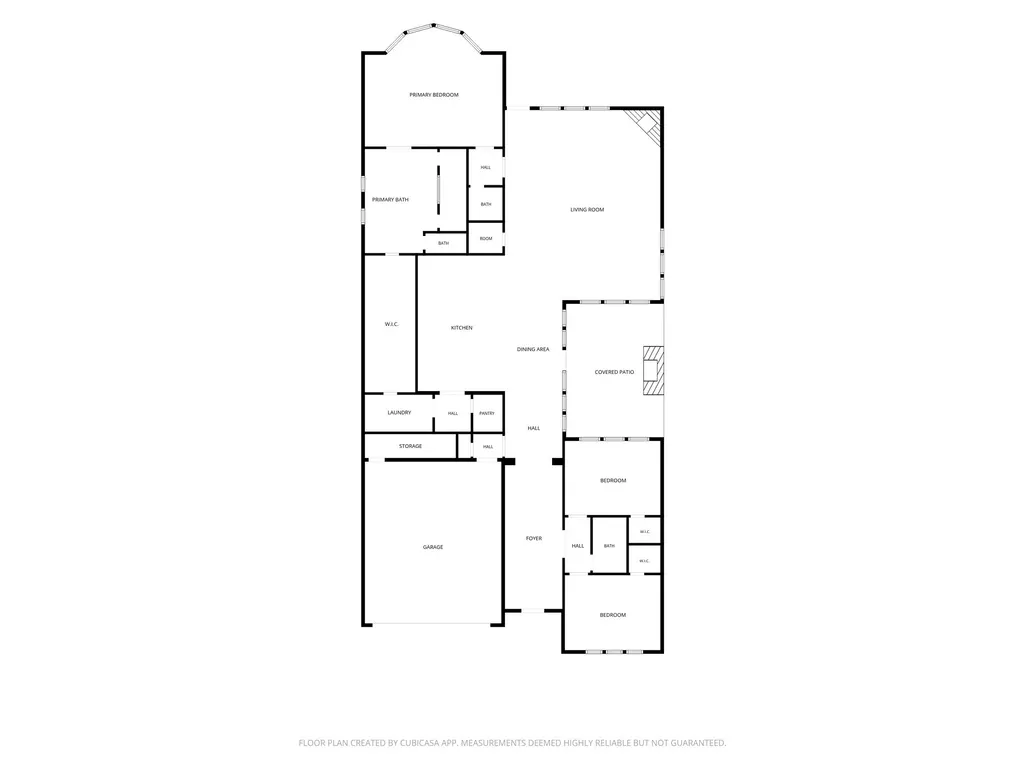
Exquisite Darling home in sought-after Creekside Park West! Beautiful curb appeal welcomes you to this 3-bedroom, 2.5-bath home featuring soaring ceilings, an open floor plan, and a spacious kitchen with a huge island—perfect for entertaining. The secluded primary suite offers a sitting area, bay windows, and elegant tray ceiling. The luxurious primary bath features a spacious double-headed shower designed for two, while the large walk-in closet connects directly to the laundry room. Enjoy the stunning side porch with gas fireplace, visible from three rooms. Side and back patios feature beautiful travertine tile, complementing the Mediterranean-inspired architecture. No back neighbors! Enjoy direct access to The Woodlands trail network, a full-home security system, and a garage equipped with an electric vehicle outlet. Beautifully designed, thoughtfully upgraded, and ready to call home!
| Elementary School | Middle School | High School |
|---|---|---|
| CREEKVIEW ELEMENTARY SCHOOL Elementary School | CREEKSIDE PARK JUNIOR HIGH SCHOOL Middle School | TOMBALL HIGH SCHOOL High School |
| Price History | |
|---|---|
| 8/3/2026 | Listed $725,000 |
General Features
| Country | US |
|---|---|
| Sewer | Public Sewer |
| Heating | Central,Gas |
| Cooling | Central Air,Electric |
| Roof | Tile |
| Appliances | Double Oven,Dishwasher,Gas Cooktop,Disposal,Gas Oven,Microwave,Dryer,Refrigerator,Washer |
| Garage Spaces | 2 |
| Patio/Porch Features | Covered,Deck,Patio,Porch |
| Architectural Style | Traditional |
| Security Features | Security System Owned,Smoke Detector(s) |
| Construction Materials | Stone,Stucco |
| Year Built | 2018 |
| Stories Count | 1 |
| Levels | One |
| Property Subtype | Detached |
| Tax Year | 2025 |
| Community Features | Community Pool,Curbs,Gutter(s) |
| County | Harris |
| New Construction | false |
| Property Type | Residential |
| Attached Garage | true |
| Energy Efficient | Radiant Attic Barrier,HVAC,Insulation,Lighting,Thermostat |
| Subdivision Name | Woodlands Creekside Park West Se |
| Garage Y/N | true |
| Green Indoor Air Quality | Ventilation |
| Total Rooms | 7 |
| Full Baths | 2 |
| Status | Pending |
| Directions | From I-45 North take TX-99/Grandparkway West for aprox 3.1 miles, then turn right Kuykendahl Rd and proceed for aprox 10 miles and turn left on Huffsmith Rd, after aprox 2 mile turn right onto Creekside Forest and after aprox 0.5 miles turn left on Stonebridge pl, take an immediate right onto Madrone Terrace Place and house is on your right. |
| ModificationTimestamp | 2026-09-04T15:12:30.267-00:00 |
| High School | TOMBALL HIGH SCHOOL |
| City | Tomball |
| High School District | 53 - Tomball |
| MLS Area | 14 |
| Lot Size Units | Square Feet |
| Elementary School | CREEKVIEW ELEMENTARY SCHOOL |
| Tax Annual Amount | 17417 |
| Middle/Junior High School | CREEKSIDE PARK JUNIOR HIGH SCHOOL |
| MLS Area Minor | The Woodlands |
| Lease Considered Y/N | false |
| Standard Status | Pending |
| Middle/Junior School District | 53 - Tomball |
| Elementary School District | 53 - Tomball |
| Year Built Source | Public Records |
| PostalCity | Tomball |
| Legal Description | LT 50 BLK 1 THE WOODLANDS CREEKSIDE PARK WEST |
Interior Features
| Interior Amenities | All Bedrooms Down,Crown Molding,Double Vanity,En Suite Bathroom,High Ceilings,Kitchen Island,Kitchen/Family Room Combo,Bath in Primary Bedroom,Main Level Primary,Pots & Pan Drawers,Quartz Counters,Sitting Area in Primary,Split Bedrooms,Soaking Tub,Separate Shower,Tub Shower,Walk-In Pantry,Walk-In Closet(s),Ceiling Fan(s),Living/Dining Room,Programmable Thermostat |
|---|---|
| Flooring | Carpet,Tile,Travertine |
| Total Fireplaces | 2 |
| Fireplace Features | Free Standing,Gas Log,Outside |
| Air Conditioning Y/N | true |
| Heating Y/N | true |
| Fireplace Y/N | true |
| Half Baths | 1 |
| BuyerOfficeEmail | brokertexas@fathomrealty.com |
| Laundry Features | Washer Hookup,Electric Dryer Hookup,Gas Dryer Hookup |
| Total Bedrooms | 3 |
| Room Type | Entry/Foyer,Living Room,Utility Room,Half Bath,Sitting Room |
| LivingAreaSource | Appraiser |
| Total Baths | 3 |
Exterior Features
| Exterior Amenities | Covered Patio,Fence,Sprinkler/Irrigation,Porch,Patio,Tennis Court(s) |
|---|---|
| Fencing | Back Yard |
| Parking Features | Attached,Garage,Garage Door Opener |
| Lot Features | Subdivision |
| Water Source | Public |
| Lot Size Area | 7425 |
| Foundation Details | Slab |
| Building Area Total | 2964 |
| Lot Size Acres | 0.1705 |
| Road Surface Type | Concrete |
| Lot Size Source | Appraiser |
| Private Pool | false |
Amenities
- Foreclosure
- Views
- Short Sale
- New Construction
- Adult 55+
- Lease To Own
- No HOA Fees
- Furnished
- Primary On Main
- Air Conditioning
- Seller Finance
- Green
- Fixer Upper
- Horse
- Golf
- Fireplace
- Deck
- Garage
- Basement
- Pool
Property vs Single Family Average in 77375
Price
Taxes
Year Built
 © 2026 North Texas Real Estate Information Systems, Inc. All rights reserved. Disclaimer: All information deemed reliable but not guaranteed and should be independently verified. All properties are subject to prior sale, change or withdrawal. Neither listing broker(s) nor JPAR® - Houston shall be responsible for any typographical errors, misinformation, misprints and shall be held totally harmless. The database information herein is provided from and copyrighted by the North Texas Real Estate
 The information being provided by Houston Association of REALTORS, Inc. is for the consumer's personal, non-commercial use and may not be used for any purpose other than to identify prospective properties consumers may be interested in purchasing. Any information relating to real estate for sale referenced on this web site comes from the Internet Data Exchange (IDX) program of the Houston Association of REALTORS, Inc. This web site may reference real estate listing(s) held by a brokerage firm other
 Central Texas MLS | Four Rivers Association of REALTORS® All information deemed reliable but not guaranteed. All properties are subject to prior sale, change or withdrawal. Neither listing broker(s) or information provider(s) shall be responsible for any typographical errors, misinformation, misprints and shall be held totally harmless. Listing(s) information is provided for consumer's personal, non-commercial use and may not be used for any purpose other than to identify prospective properties
