
Address
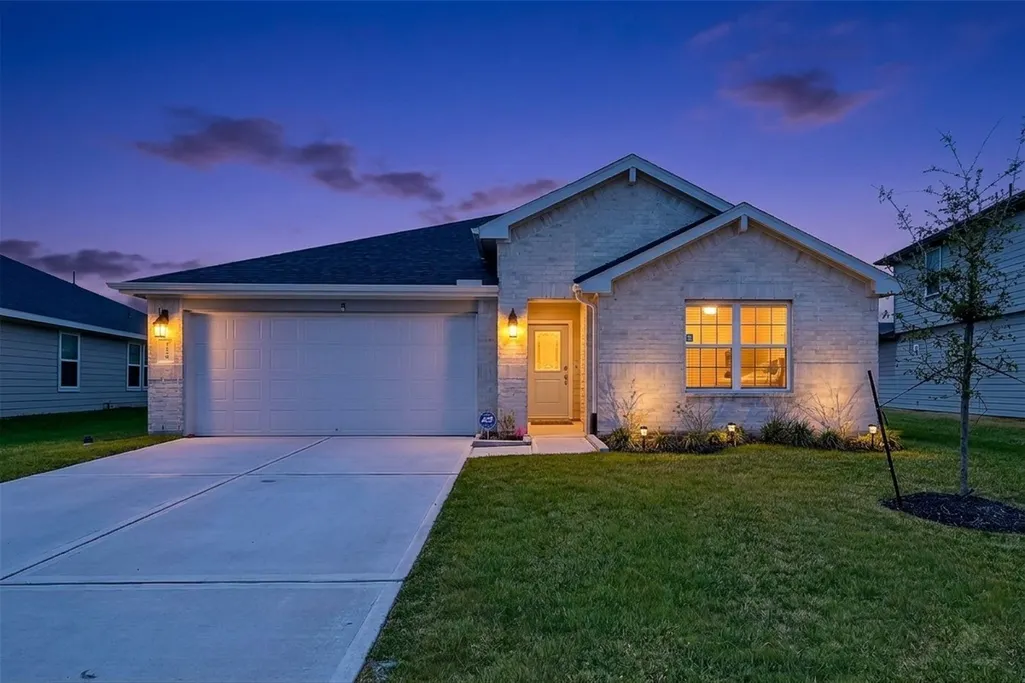
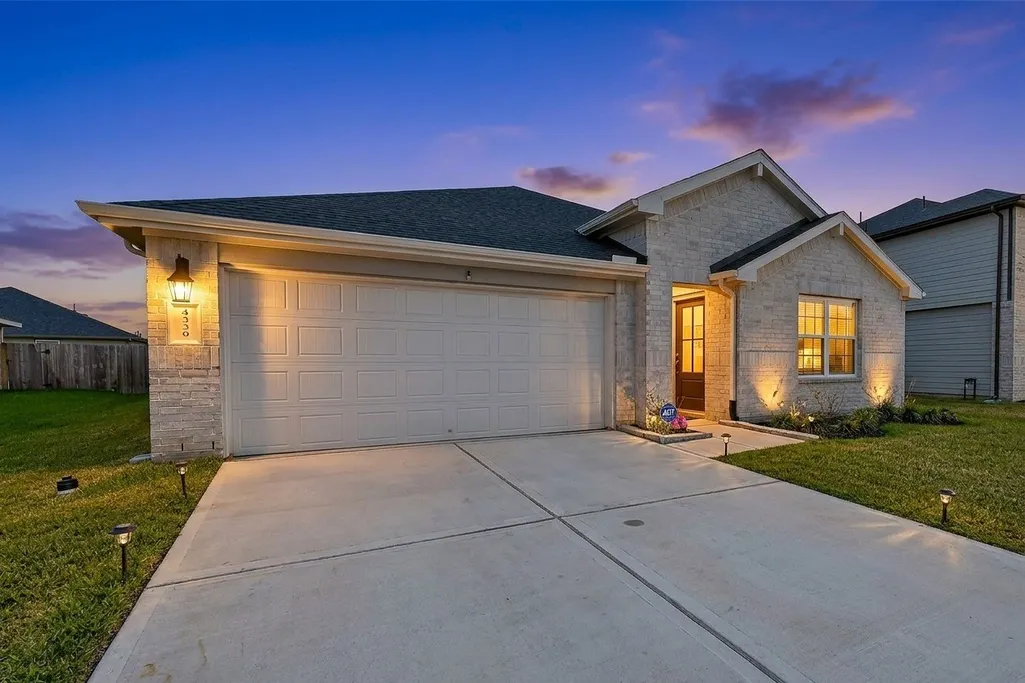
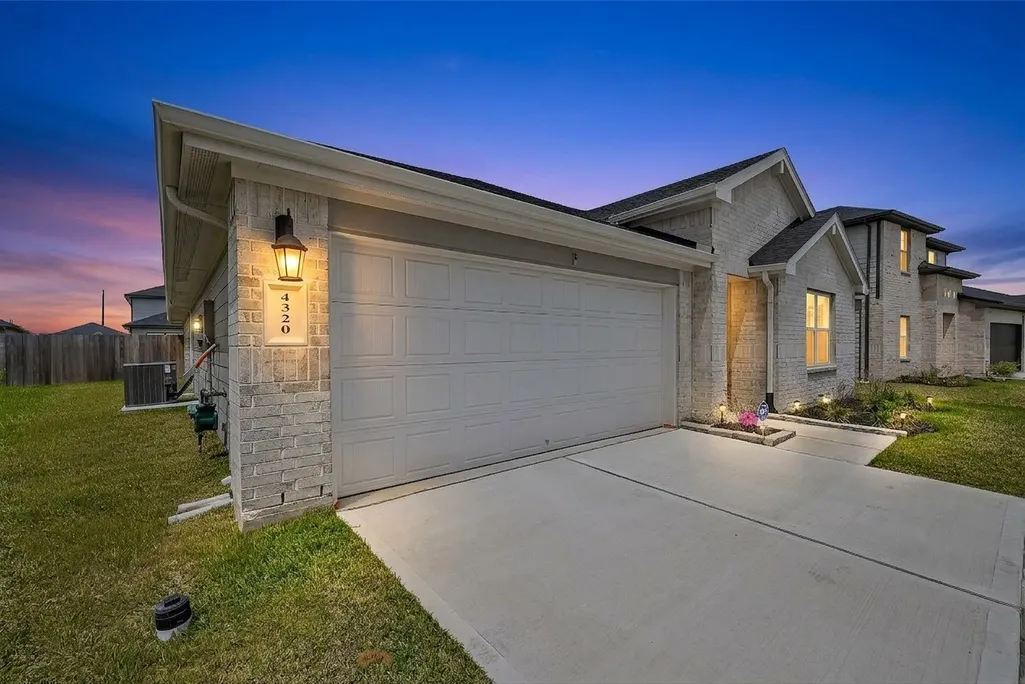
4320 Rustling Aspen Drive, Rosenberg, TX
Price
$ 350,000
Property Attributes
- MLS#68378731
- TypeSingle Family
- Listing Status Active
- CountyFort Bend
- CityRosenberg
- Area30 Fort Bend South/Richmond
- NeighborhoodEvergreen Sec 2
- Zip77469
- Style
- Year Built2025
- Taxes$ 1155
- Price$ 350,000
- Bedrooms4
- Full Bathrooms3
- Half Bathrooms0
- Sqr Footage2199
- Lot Size0.1796 Acres
Data Source:
Houston Association of REALTORS® (HAR)
Property Description
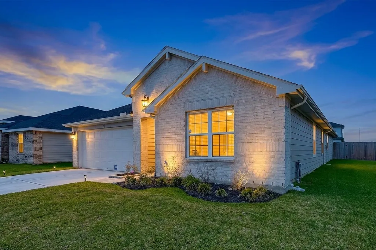
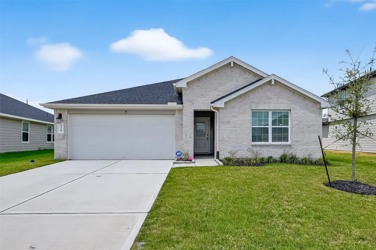
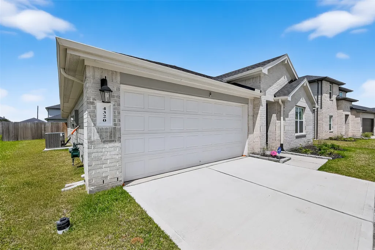
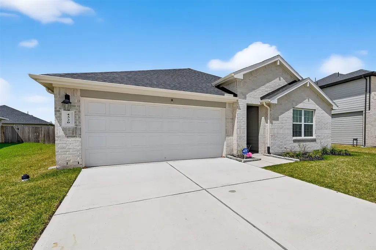
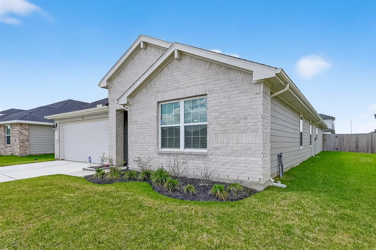
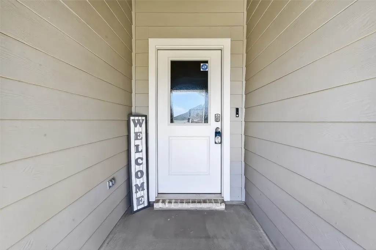
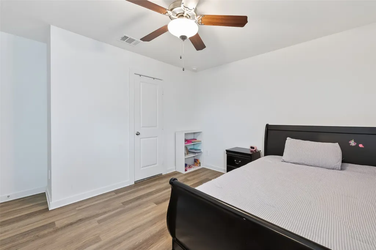
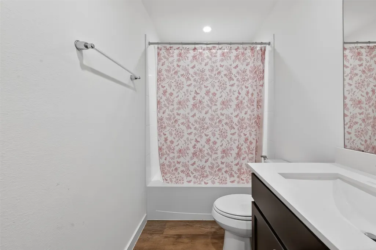
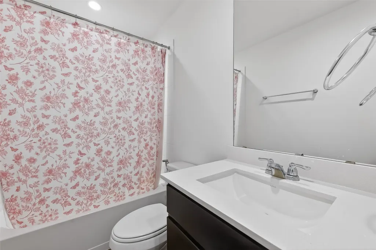
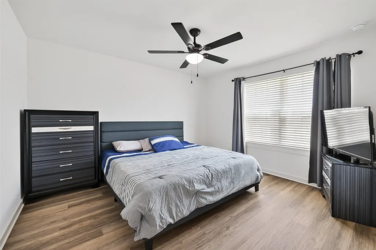
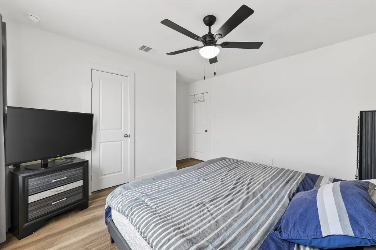
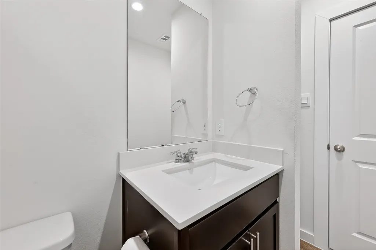
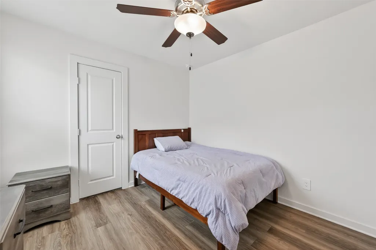
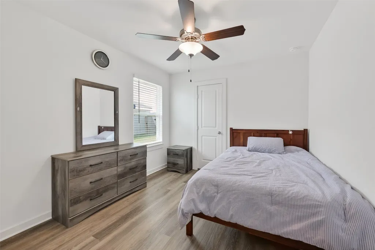
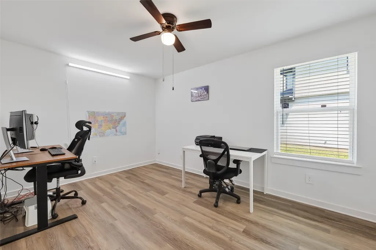
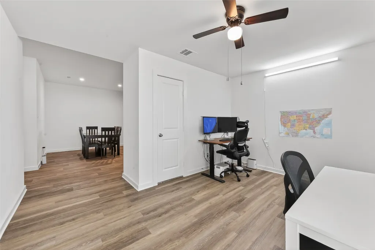
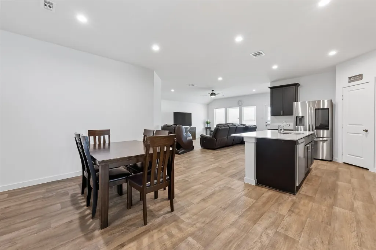
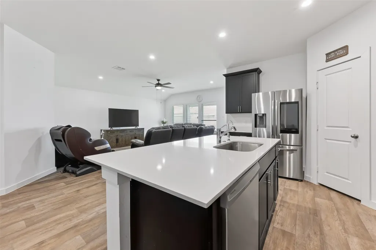
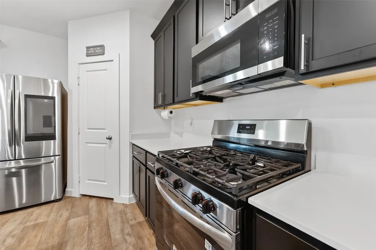
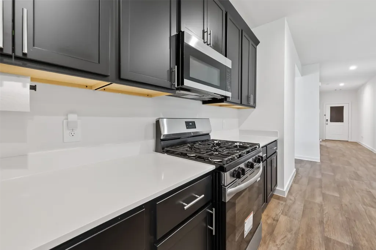
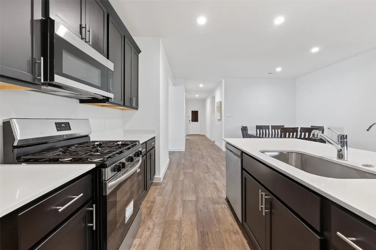
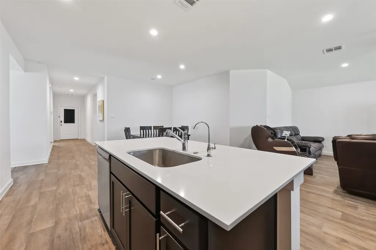
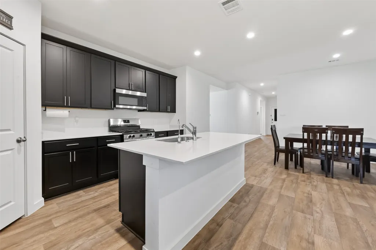
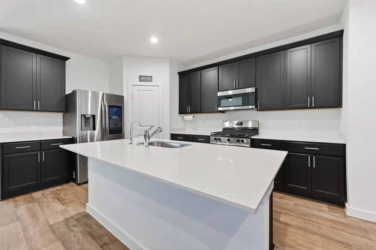
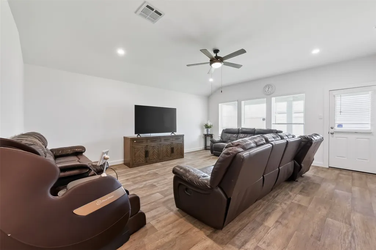
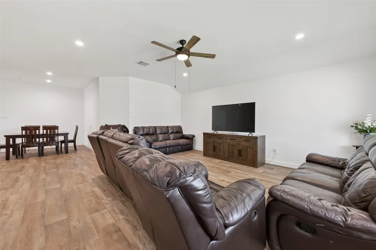
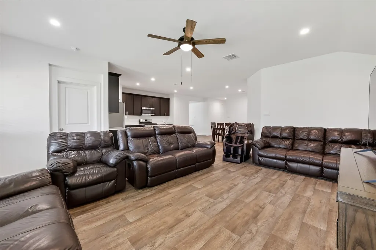
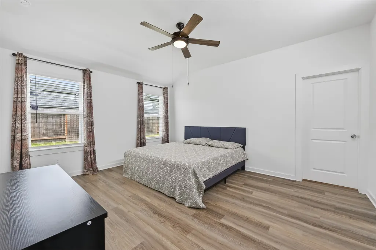
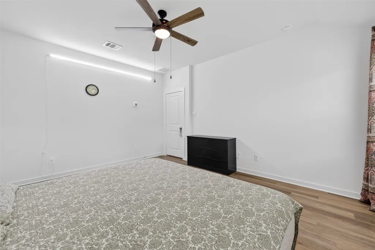
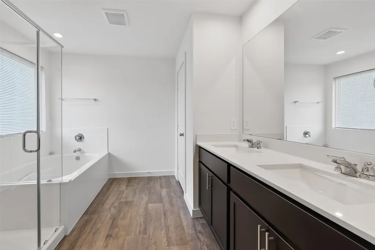
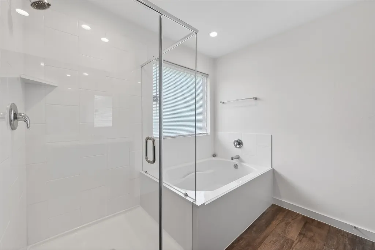
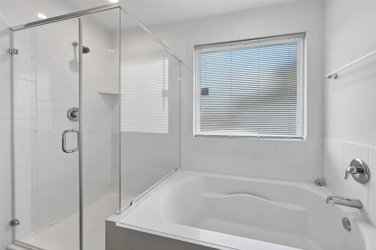
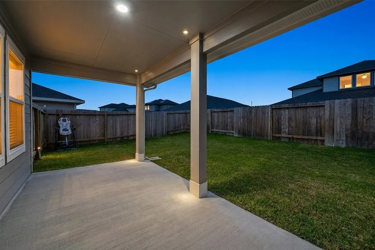
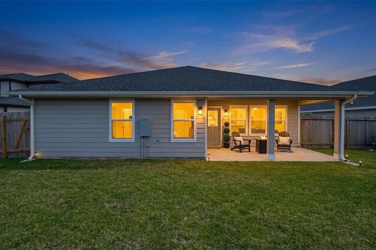
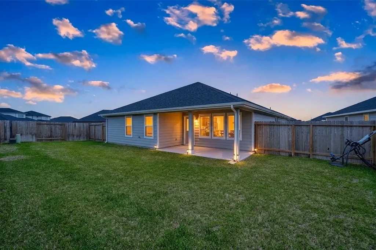
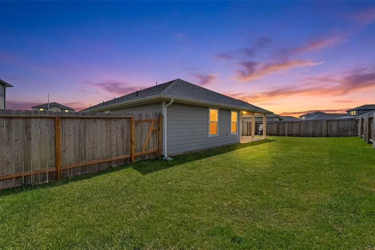
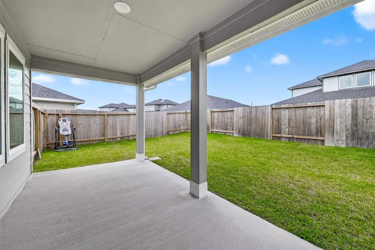
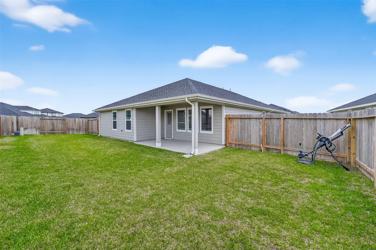
Welcome Home to this Beautiful "Like New" 2025 D.R. Horton single story home, featuring 4 bedrooms, 3 FULL bathrooms and a home office/study. Located in the Evergreen community of Rosenberg, this thoughtfully designed layout offers luxury upgraded vinyl flooring, recessed lighting, and an open-concept living space filled with natural light! The kitchen showcases a island w/ quartz countertops, upgraded cabinet hardware, 5-burner gas oven, walk-in pantry, and water filtration system. A casual dining area seamlessly connects to the Family room. The spacious primary suite includes a spa-like bath with double sinks, upgraded with a soaking tub and shower, and a large walk-in closet. Secondary bedrooms all feature walk-in closets. Bathrooms include tub/shower combos with added storage. Additional highlights include a versatile home office space, water softener, sprinkler system, and a covered patio perfect for outdoor living. Schedule a tour today!
| Elementary School | Middle School | High School |
|---|---|---|
| ADRIANE MATHEWS GRAY ELEMENTARY Elementary School | WRIGHT JUNIOR HIGH SCHOOL Middle School | RANDLE HIGH SCHOOL High School |
| Price History | |
|---|---|
| 4/6/2026 | Listed $360,000 |
| 6/12/2026 | 3$350,000 |
General Features
| Country | US |
|---|---|
| Heating | Central,Gas |
| Cooling | Central Air,Electric |
| Roof | Composition |
| Appliances | Dishwasher,Free-Standing Range,Disposal,Microwave,Oven,Water Softener Owned |
| HOA Fee | 780 |
| Garage Spaces | 2 |
| Patio/Porch Features | Covered,Deck,Patio,Porch |
| Architectural Style | Traditional |
| Security Features | Smoke Detector(s) |
| Construction Materials | Brick |
| Year Built | 2025 |
| Stories Count | 1 |
| Levels | One |
| Property Subtype | Detached |
| Tax Year | 2025 |
| Community Features | Gutter(s) |
| Assoc Fee Paid Per | Annually |
| County | Fort Bend |
| New Construction | false |
| Property Type | Residential |
| HOA | true |
| Attached Garage | true |
| Energy Efficient | Thermostat |
| Subdivision Name | Evergreen Sec 2 |
| Garage Y/N | true |
| Total Rooms | 6 |
| Full Baths | 3 |
| Status | Active |
| Directions | From Hwy 6 South, merge onto I-69/US-59 South and continue toward Rosenberg. Take Exit 99 and merge onto the Southwest Freeway. Turn left onto FM 2218 (B F Terry Blvd) and continue, then turn left onto Koeblen Road. Proceed straight and turn right onto Waving Willow Way, then follow it as it curves and turn left to stay on Waving Willow Way. Finally, turn right onto Rustling Aspen Drive, and the home will be on your left. |
| ModificationTimestamp | 2026-08-29T18:09:59.717-00:00 |
| High School | RANDLE HIGH SCHOOL |
| City | Rosenberg |
| Disclosures | Seller Disclosure |
| Association Name | Inframark |
| High School District | 33 - Lamar Consolidated |
| MLS Area | 30 |
| Lot Size Units | Square Feet |
| Elementary School | ADRIANE MATHEWS GRAY ELEMENTARY |
| Tax Annual Amount | 1155 |
| Middle/Junior High School | WRIGHT JUNIOR HIGH SCHOOL |
| MLS Area Minor | Fort Bend South/Richmond |
| Lease Considered Y/N | false |
| Builder Name | D.R. Horton |
| Standard Status | Active |
| Middle/Junior School District | 33 - Lamar Consolidated |
| Elementary School District | 33 - Lamar Consolidated |
| Year Built Source | Builder |
| PostalCity | Rosenberg |
| Legal Description | EVERGREEN SEC 2, BLOCK 2, LOT 44 |
Interior Features
| Interior Amenities | All Bedrooms Down,Breakfast Bar,Bidet,Double Vanity,En Suite Bathroom,Kitchen Island,Kitchen/Family Room Combo,Pantry,Quartz Counters,Soaking Tub,Separate Shower,Tub Shower,Walk-In Pantry,Walk-In Closet(s),Ceiling Fan(s),Kitchen/Dining Combo,Programmable Thermostat |
|---|---|
| Flooring | Plank,Vinyl |
| Air Conditioning Y/N | true |
| Heating Y/N | true |
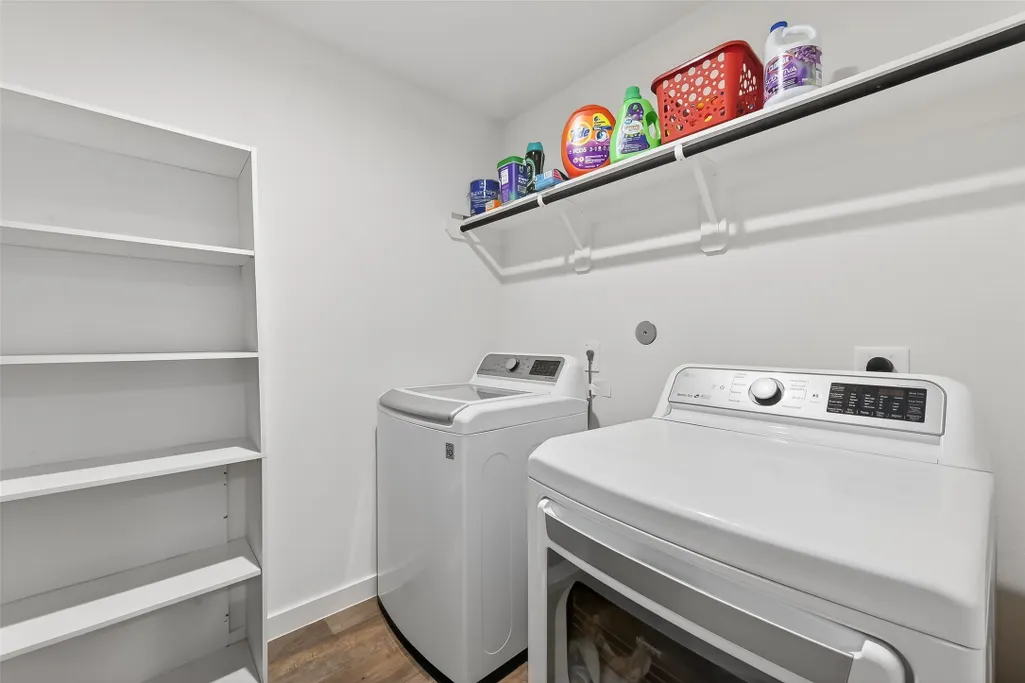
| Laundry Features | Washer Hookup |
| Total Bedrooms | 4 |
| Room Type | Breakfast Room/Nook,Dining Room,Kitchen,Office,Utility Room |
| LivingAreaSource | Builder |
| Total Baths | 3 |
Exterior Features
| Exterior Amenities | Covered Patio,Deck,Fence,Sprinkler/Irrigation,Porch,Patio |
|---|---|
| Fencing | Back Yard |
| Parking Features | Attached,Garage,Garage Door Opener |
| Lot Features | Subdivision |
| Water Source | Public |
| Lot Size Area | 7822 |
| Foundation Details | Slab |
| Building Area Total | 2199 |
| Lot Size Acres | 0.1796 |
| Lot Size Source | Appraiser |
| Private Pool | false |
Amenities
- Foreclosure
- Views
- Short Sale
- New Construction
- Adult 55+
- Lease To Own
- No HOA Fees
- Furnished
- Primary On Main
- Air Conditioning
- Seller Finance
- Green
- Fixer Upper
- Horse
- Golf
- Fireplace
- Deck
- Garage
- Basement
- Pool
Property vs Single Family Average in 77469
Price
Taxes
Year Built
 © 2026 North Texas Real Estate Information Systems, Inc. All rights reserved. Disclaimer: All information deemed reliable but not guaranteed and should be independently verified. All properties are subject to prior sale, change or withdrawal. Neither listing broker(s) nor JPAR® - Houston shall be responsible for any typographical errors, misinformation, misprints and shall be held totally harmless. The database information herein is provided from and copyrighted by the North Texas Real Estate
 The information being provided by Houston Association of REALTORS, Inc. is for the consumer's personal, non-commercial use and may not be used for any purpose other than to identify prospective properties consumers may be interested in purchasing. Any information relating to real estate for sale referenced on this web site comes from the Internet Data Exchange (IDX) program of the Houston Association of REALTORS, Inc. This web site may reference real estate listing(s) held by a brokerage firm other
 Central Texas MLS | Four Rivers Association of REALTORS® All information deemed reliable but not guaranteed. All properties are subject to prior sale, change or withdrawal. Neither listing broker(s) or information provider(s) shall be responsible for any typographical errors, misinformation, misprints and shall be held totally harmless. Listing(s) information is provided for consumer's personal, non-commercial use and may not be used for any purpose other than to identify prospective properties
