
New Construction - Eco Friendly

Address
325 Forest Reserve Place, Houston, TX
Price
$ 736,900
Property Attributes
- MLS#70153733
- TypeSingle Family
- Listing Status Active
- CountyHarris
- CityHouston
- Area23 Memorial West
- NeighborhoodReserve
- Zip77079
- Style
- Year Built2026
- Price$ 736,900
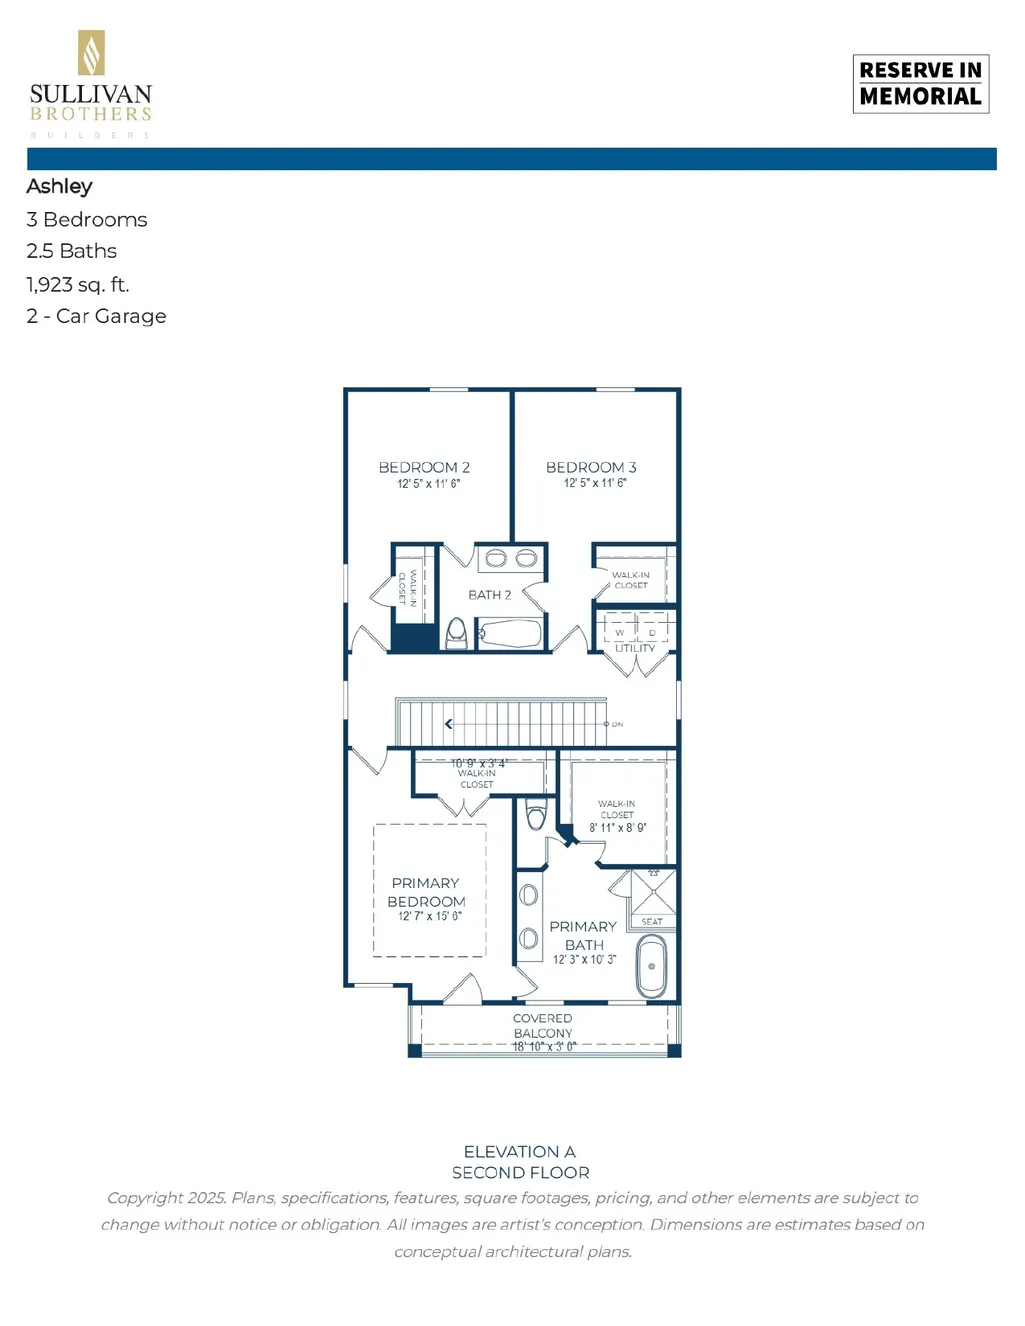
- Bedrooms3
- Full Bathrooms2
- Half Bathrooms1
- Sqr Footage1923
Data Source:
Houston Association of REALTORS® (HAR)
Property Description
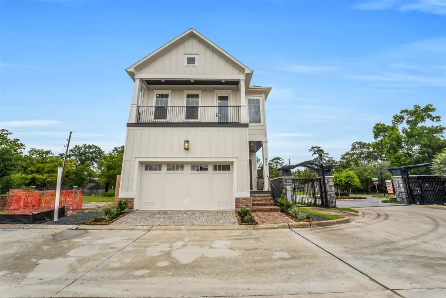
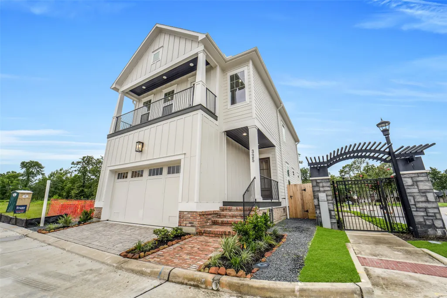
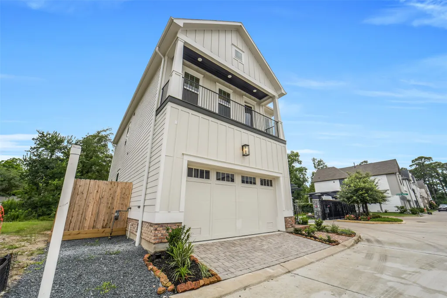
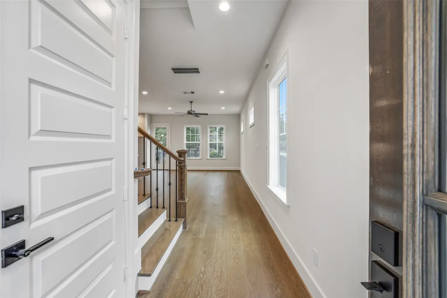
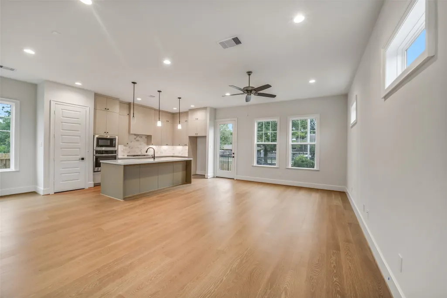
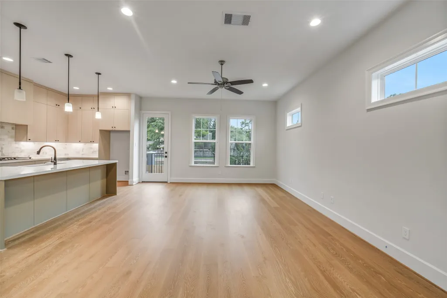
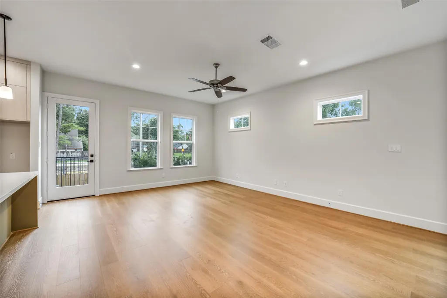
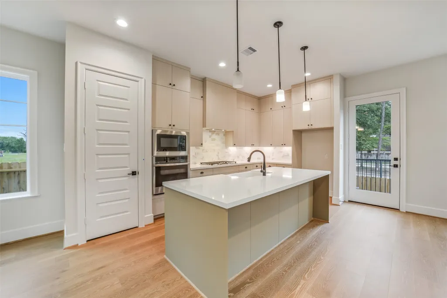
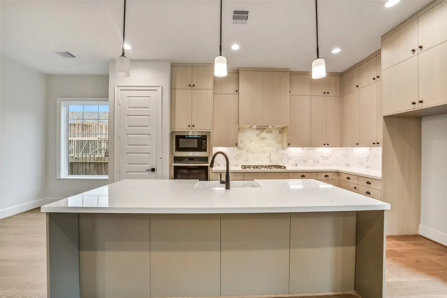
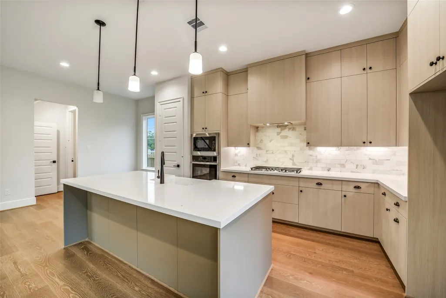
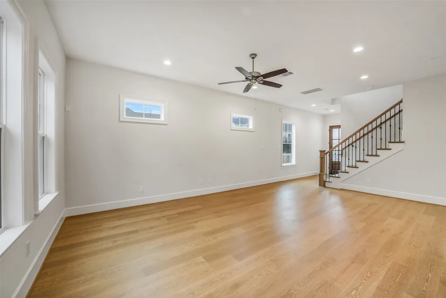
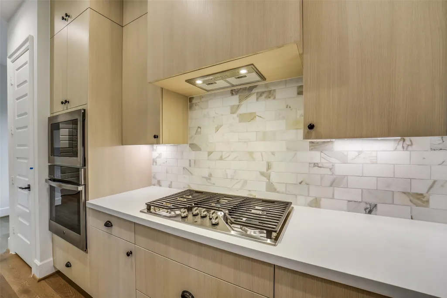
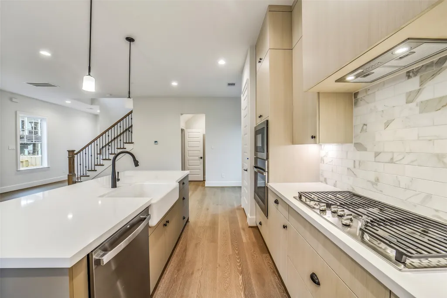
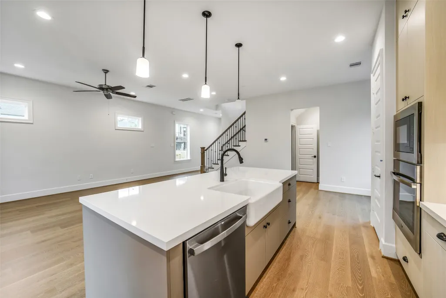
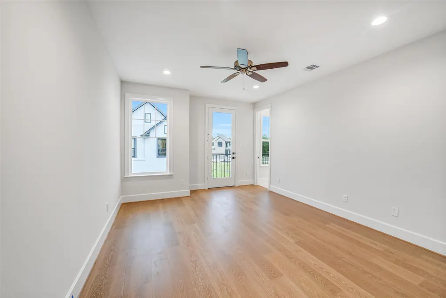
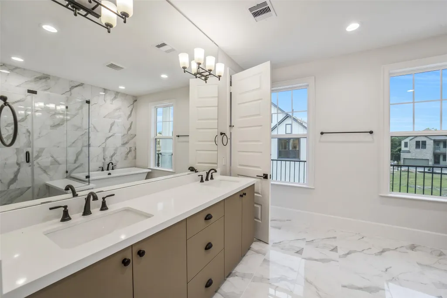
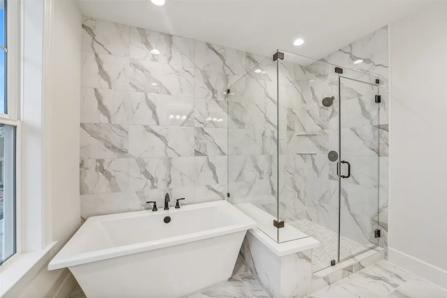
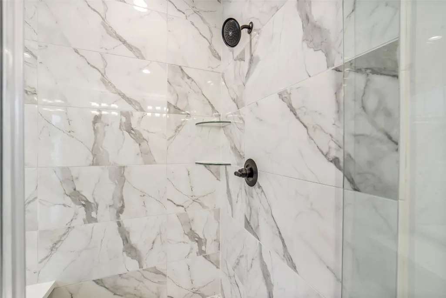
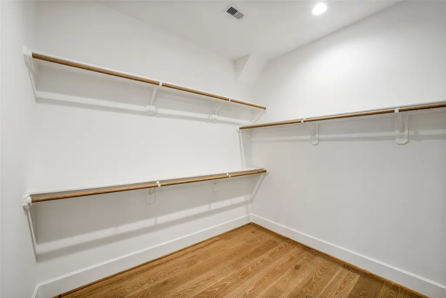
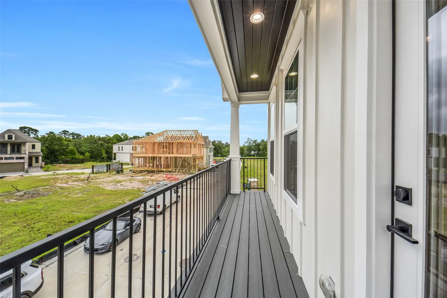
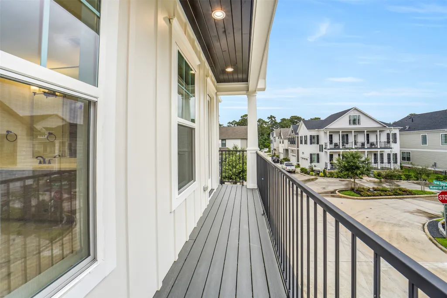
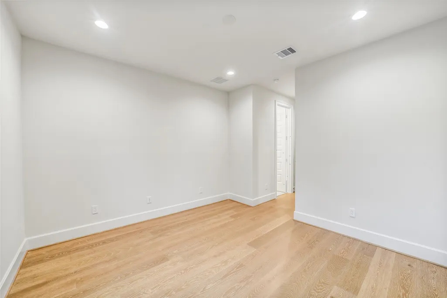
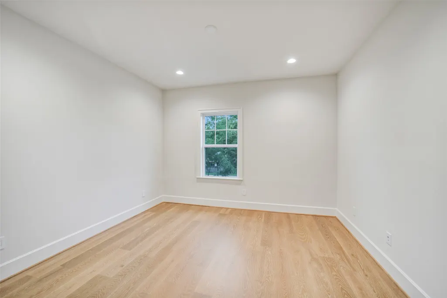
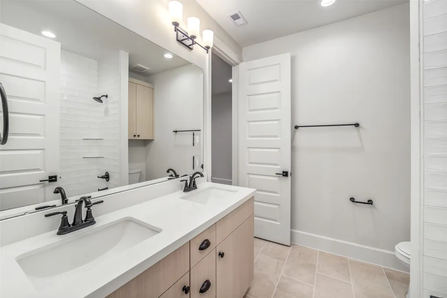
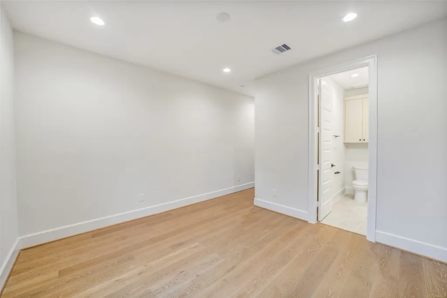
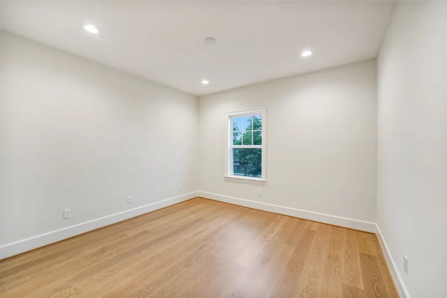
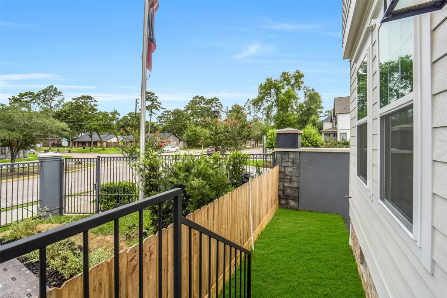
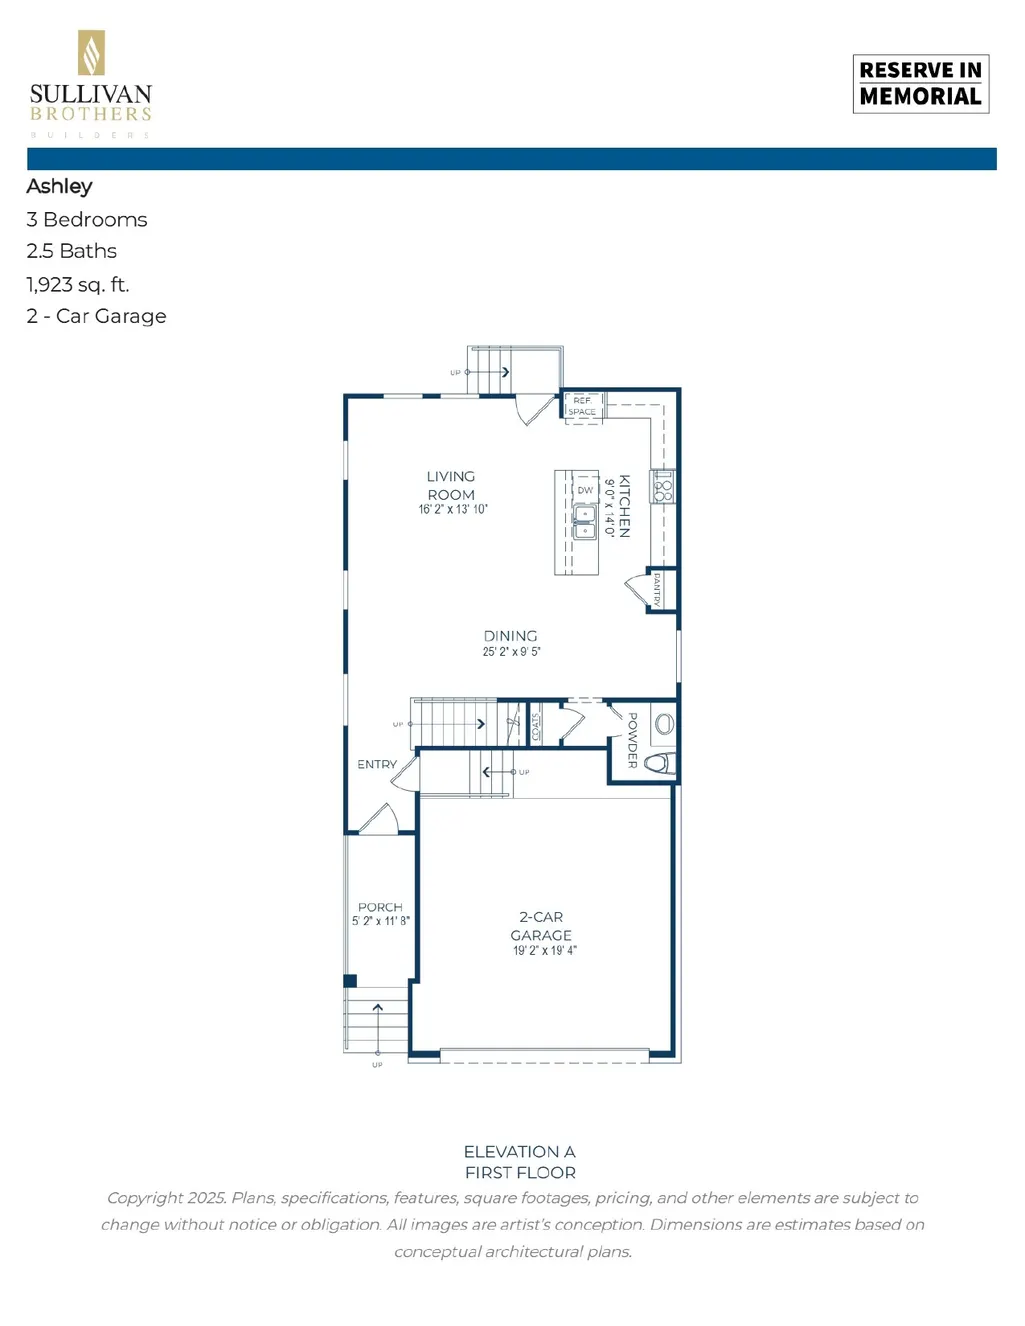
Welcome to the extraordinary Ashley floor plan, a new Sullivan Brothers Builders home located at 325 Forest Reserve Place within the esteemed gated community of Reserve in Memorial! This exceptional residence showcases a captivating blend of mid-century-inspired design and impeccable finishes. Situated amidst lush trees and beautiful landscaping, this 6-acre gated community offers an array of amenities. Enjoy the convenience of private access to the scenic Terry Hershey walking trails. Experience the best of urban and outdoor living in this remarkable setting. Step inside, and you'll be greeted by the highest quality interior finishes, truly exemplifying luxury. From the floor to the ceiling, every detail has been thoughtfully curated to create an ambiance of sophistication and style. The spacious and modern kitchen is a culinary haven, while the great room and dining provide a delightful space for entertaining guests. Don't miss the chance to call this luxurious abode your own!
| Elementary School | Middle School | High School |
|---|---|---|
| MEADOW WOOD ELEMENTARY SCHOOL Elementary School | SPRING FOREST MIDDLE SCHOOL Middle School | STRATFORD HIGH SCHOOL (SPRING BRANCH) High School |
| Price History | |
|---|---|
| 5/19/2026 | Listed $736,900 |
General Features
| Country | US |
|---|---|
| Sewer | Public Sewer |
| Heating | Central,Electric |
| Cooling | Central Air,Electric |
| Roof | Composition |
| Appliances | Dishwasher,Electric Oven,Gas Cooktop,Disposal,Microwave,ENERGY STAR Qualified Appliances,Tankless Water Heater |
| HOA Fee | 2600 |
| Garage Spaces | 2 |
| Patio/Porch Features | Balcony,Porch |
| Architectural Style | Traditional |
| Security Features | Prewired,Controlled Access |
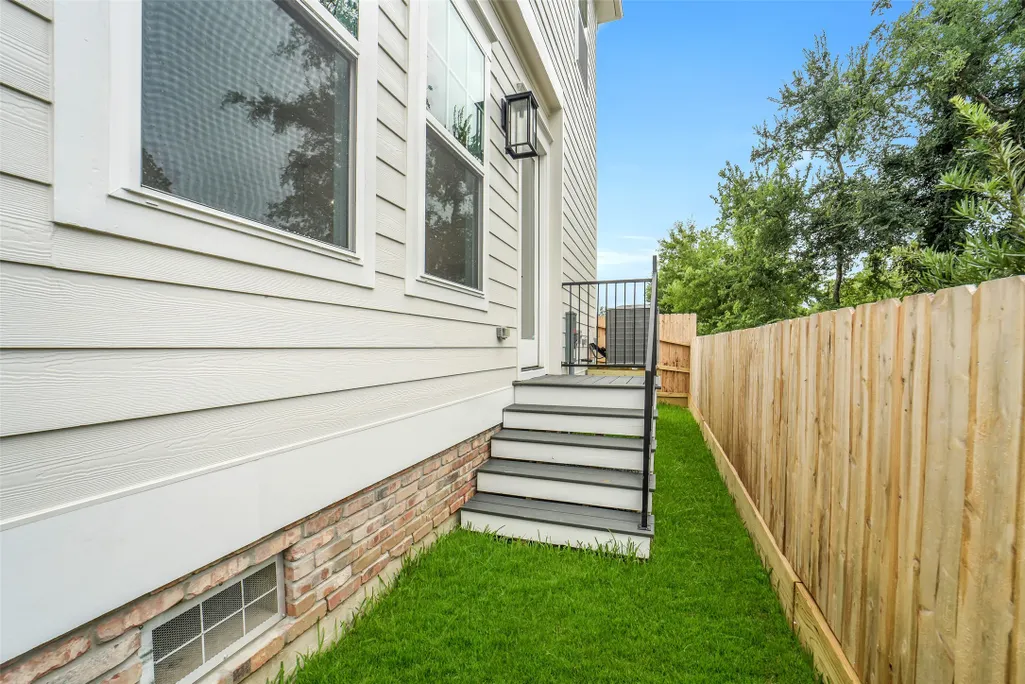
| Construction Materials | Brick,Cement Siding,Stone |
| Year Built | 2026 |
| Stories Count | 2 |
| Levels | Two |
| Property Subtype | Detached |
| Tax Year | 2025 |
| Community Features | Curbs |
| Assoc Fee Paid Per | Annually |
| County | Harris |
| New Construction | true |
| Property Type | Residential |
| HOA | true |
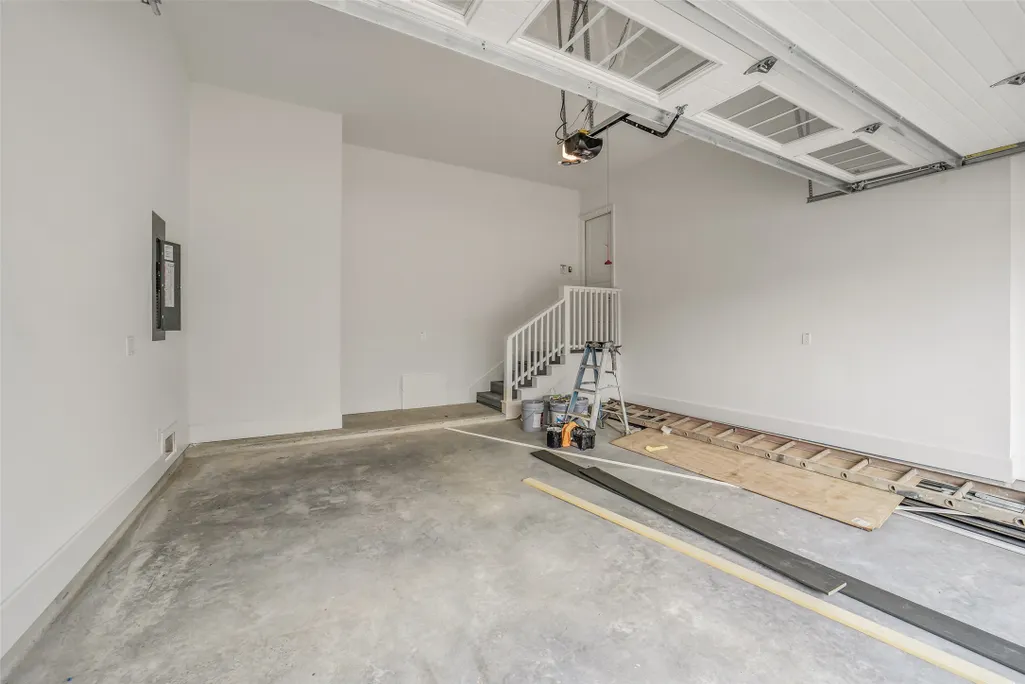
| Attached Garage | true |
| Energy Efficient | Appliances,HVAC,Insulation,Lighting,Thermostat,Water Heater,Windows |
| Subdivision Name | Reserve |
| Facing Direction | East |
| Garage Y/N | true |
| Total Rooms | 5 |
| Full Baths | 2 |
| Status | Active |
| Directions | Take Sam Houston Tollway N and exit Memorial. Go west on Memorial to Kirkwood. Go south on Kirkwood 2 miles, community on the left |
| ModificationTimestamp | 2026-07-26T21:10:27.913-00:00 |
| High School | STRATFORD HIGH SCHOOL (SPRING BRANCH) |
| City | Houston |
| Disclosures | None |
| Association Name | Inframark |
| High School District | 49 - Spring Branch |
| MLS Area | 23 |
| Lot Size Units | Square Feet |
| Green Building Verification Type | HERS Index Score |
| Elementary School | MEADOW WOOD ELEMENTARY SCHOOL |
| Middle/Junior High School | SPRING FOREST MIDDLE SCHOOL |
| Property Condition | Under Construction |
| MLS Area Minor | Memorial West |
| Lease Considered Y/N | false |
| Builder Name | Sullivan Brothers Builders |
| Standard Status | Active |
| Middle/Junior School District | 49 - Spring Branch |
| Elementary School District | 49 - Spring Branch |
| Year Built Source | Builder |
| PostalCity | Houston |
| Legal Description | LT 1 BLK 4 RESERVE IN MEMORIAL SEC 1 AMEND |
Interior Features
| Interior Amenities | Balcony,Crown Molding,High Ceilings,Quartz Counters,Ceiling Fan(s),Programmable Thermostat |
|---|---|
| Flooring | Tile,Wood |
| Air Conditioning Y/N | true |
| Heating Y/N | true |
| Window Features | Low-Emissivity Windows |
| Half Baths | 1 |
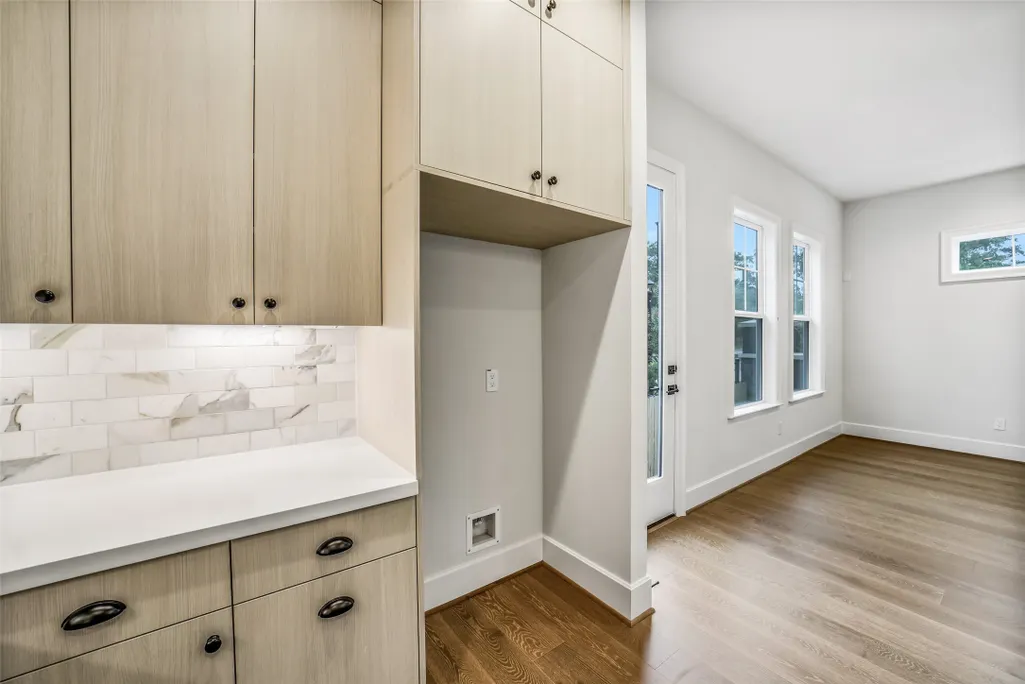
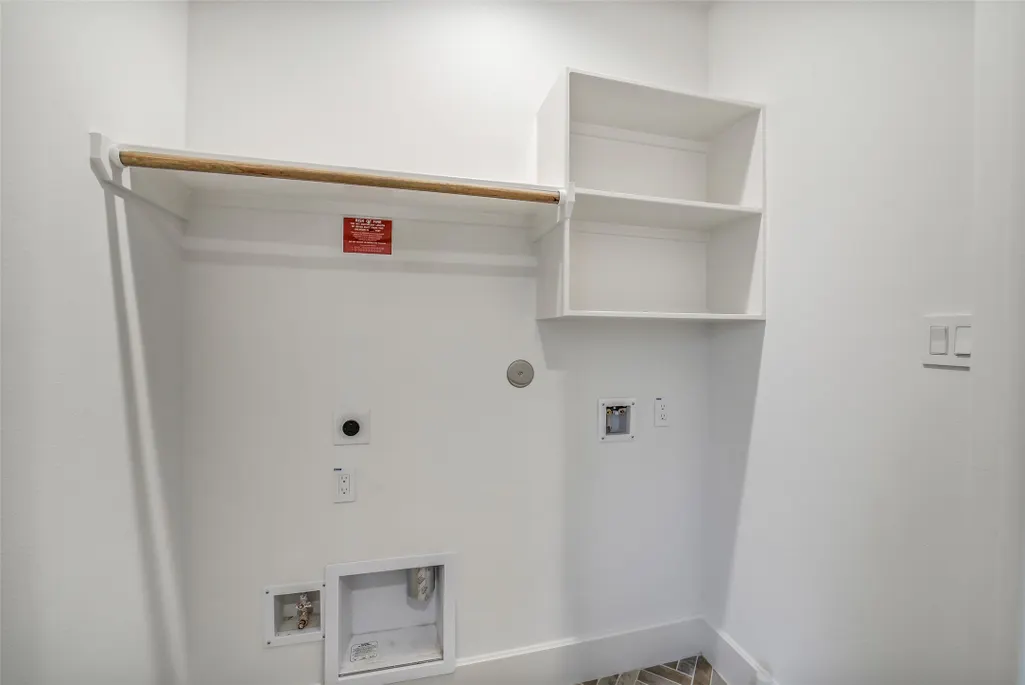
| Laundry Features | Washer Hookup,Electric Dryer Hookup,Gas Dryer Hookup |
| Total Bedrooms | 3 |
| LivingAreaSource | Builder |
| Total Baths | 3 |
Exterior Features
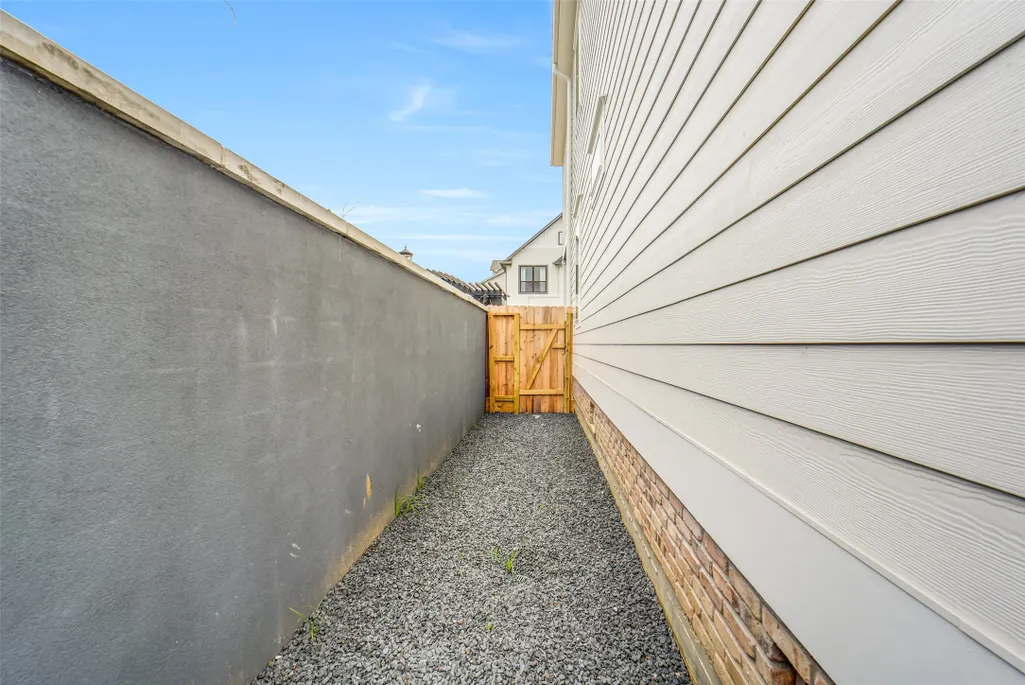
| Exterior Amenities | Balcony,Fence,Sprinkler/Irrigation,Porch |
|---|---|
| Fencing | Back Yard |
| Parking Features | Attached,Garage |
| Lot Features | Corner Lot,Subdivision |
| Water Source | Public |
| Foundation Details | Slab |
| Building Area Total | 1923 |
| Road Surface Type | Concrete |
| Private Pool | false |
Amenities
- Foreclosure
- Views
- Short Sale
- New Construction
- Adult 55+
- Lease To Own
- No HOA Fees
- Furnished
- Primary On Main
- Air Conditioning
- Seller Finance
- Green
- Fixer Upper
- Horse
- Golf
- Fireplace
- Deck
- Garage
- Basement
- Pool
Property vs Single Family Average in 77079
Price
Year Built
 © 2026 North Texas Real Estate Information Systems, Inc. All rights reserved. Disclaimer: All information deemed reliable but not guaranteed and should be independently verified. All properties are subject to prior sale, change or withdrawal. Neither listing broker(s) nor JPAR® - Houston shall be responsible for any typographical errors, misinformation, misprints and shall be held totally harmless. The database information herein is provided from and copyrighted by the North Texas Real Estate
 The information being provided by Houston Association of REALTORS, Inc. is for the consumer's personal, non-commercial use and may not be used for any purpose other than to identify prospective properties consumers may be interested in purchasing. Any information relating to real estate for sale referenced on this web site comes from the Internet Data Exchange (IDX) program of the Houston Association of REALTORS, Inc. This web site may reference real estate listing(s) held by a brokerage firm other
 Central Texas MLS | Four Rivers Association of REALTORS® All information deemed reliable but not guaranteed. All properties are subject to prior sale, change or withdrawal. Neither listing broker(s) or information provider(s) shall be responsible for any typographical errors, misinformation, misprints and shall be held totally harmless. Listing(s) information is provided for consumer's personal, non-commercial use and may not be used for any purpose other than to identify prospective properties
