
Price Reduction
Address
4439 Reynaldo Drive, Spring, TX
Price
$ 229,900
Property Attributes
- MLS#75893178
- TypeSingle Family
- Listing Status Option Period
- CountyHarris
- CitySpring
- Area12 Spring East
- NeighborhoodFairfax Sec 01
- Zip77373
- Style
- Year Built1973
- Taxes$ 4237
- Price$ 229,900
- Bedrooms3
- Full Bathrooms2
- Half Bathrooms0
- Sqr Footage1284
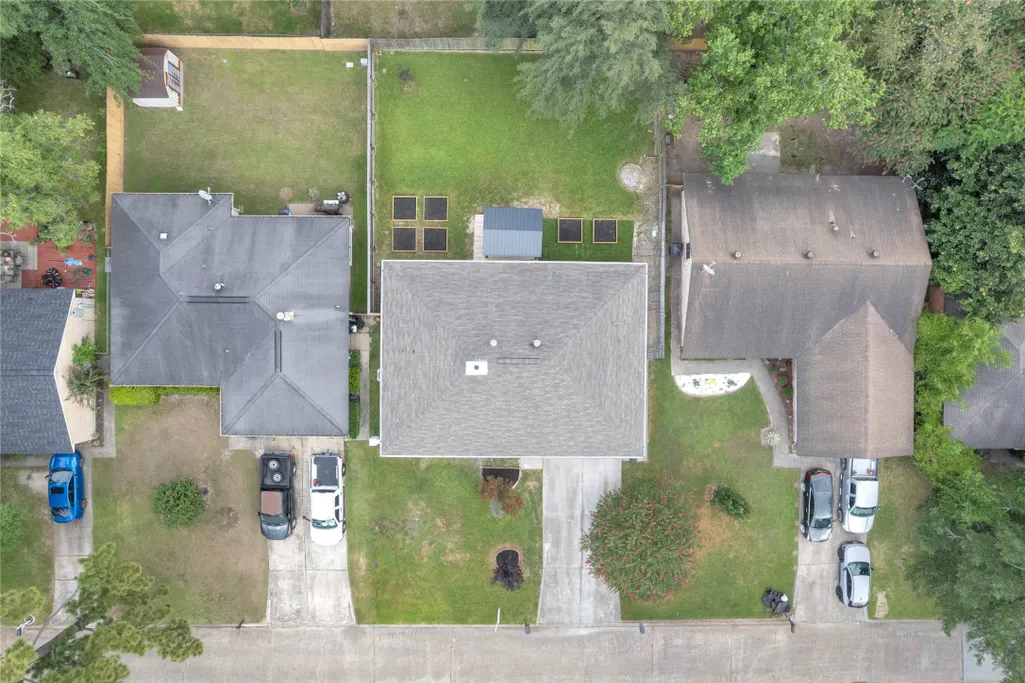
- Lot Size0.154 Acres
Data Source:
Houston Association of REALTORS® (HAR)
Property Description
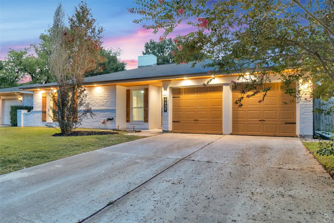
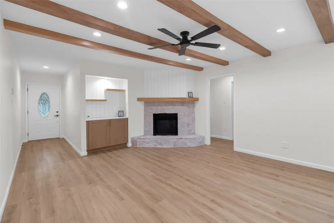
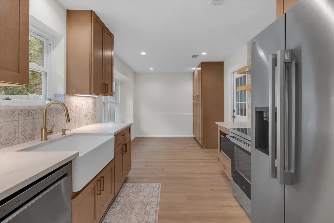
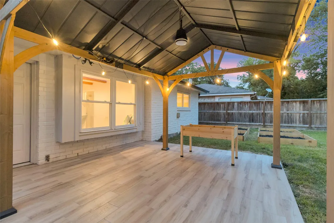
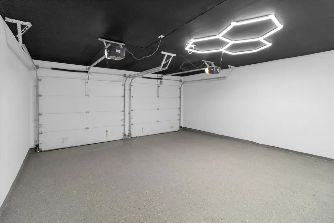
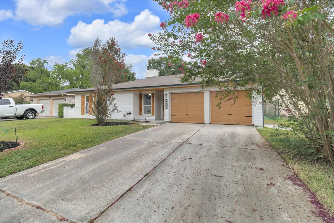
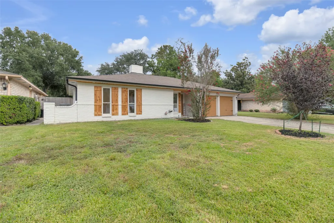
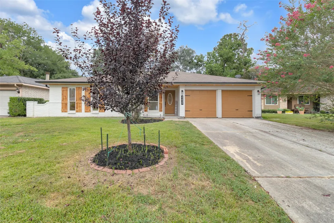
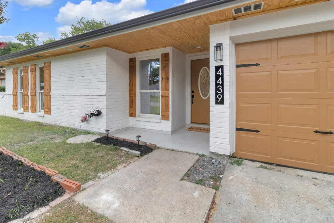
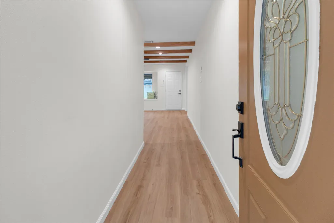
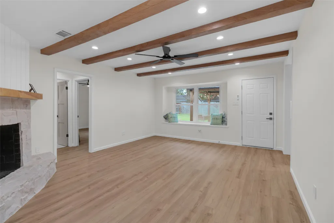
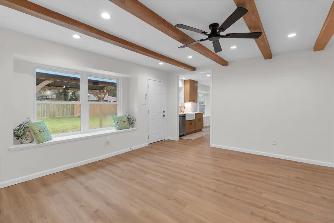
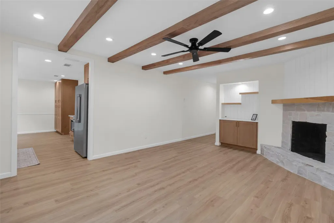
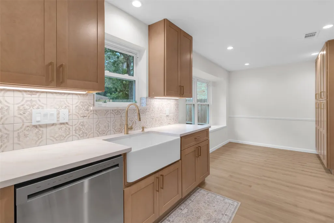
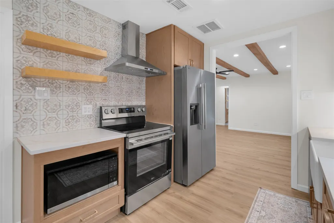
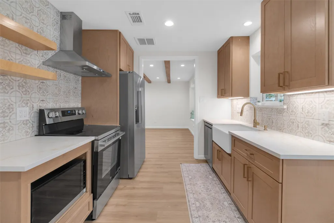
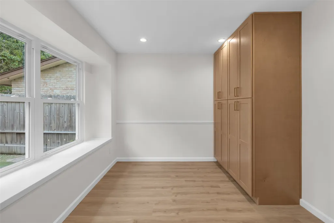
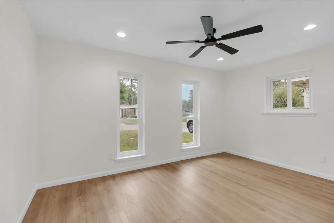
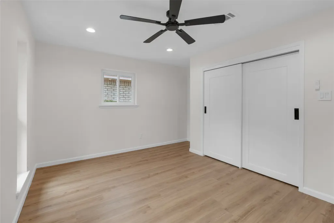
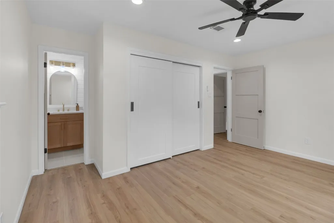
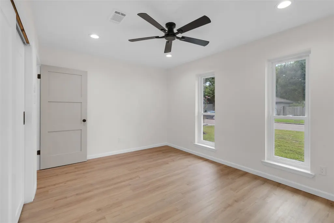
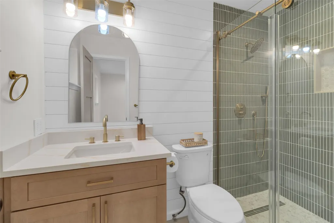
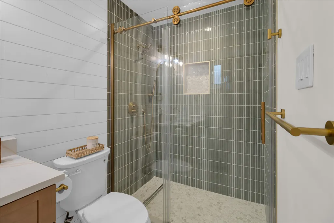
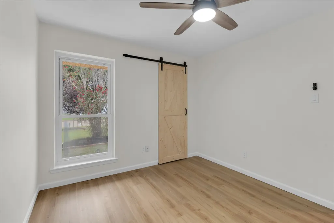
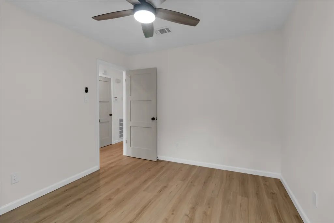
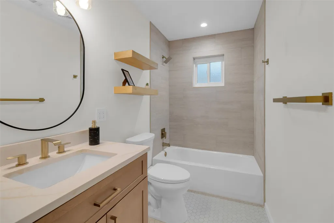
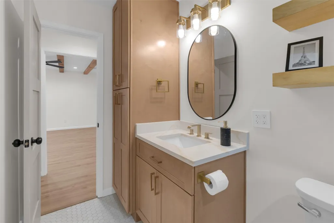
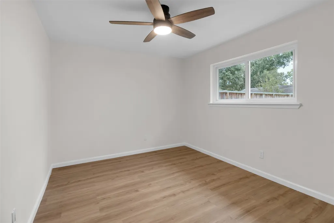
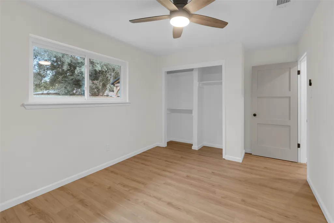
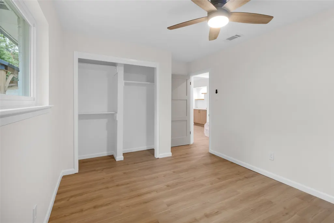
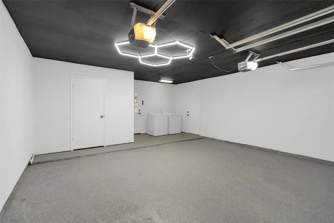
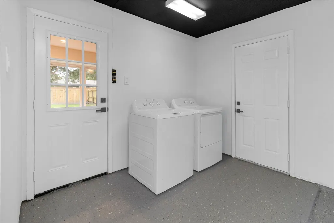
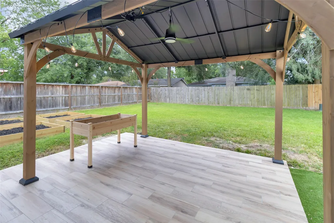
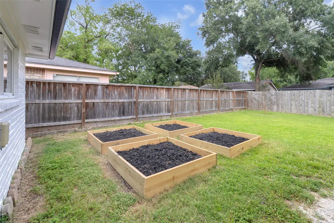
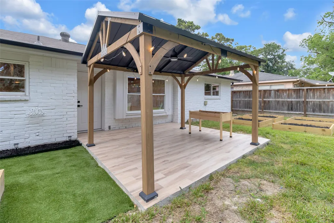
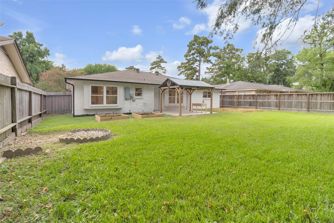
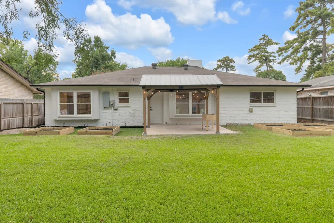
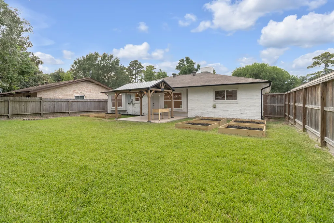
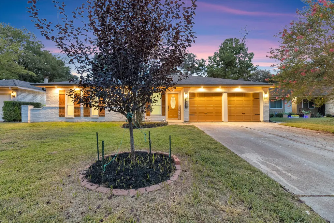
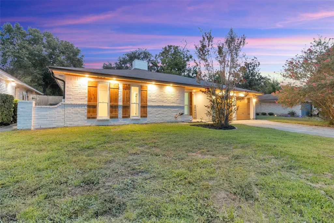
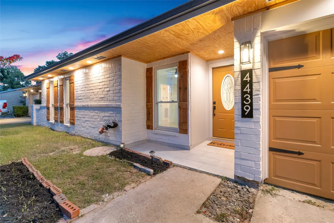
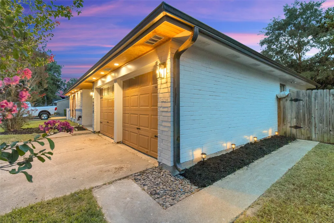
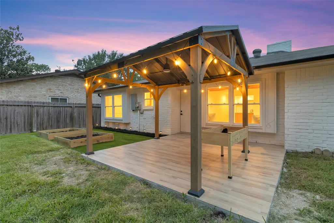
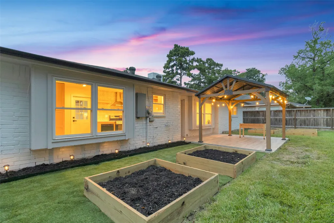
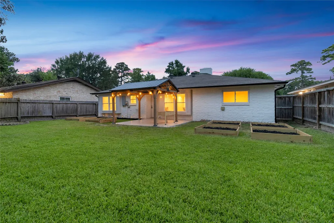
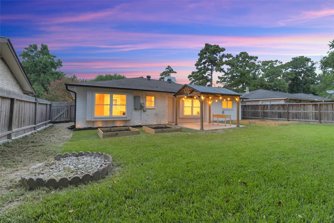
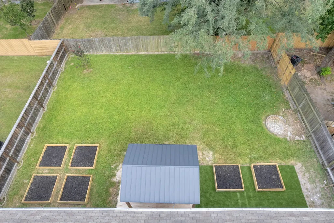
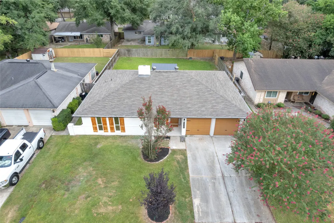
This beautifully updated home has been thoughtfully remodeled from top to bottom with quality finished and major system upgrades for lasting peace of mind. The stunning kitchen features quartz countertops, recessed lighting, and modern fixtures, while both bathrooms have been fully renovated. Beyond the cosmetic updates, this home boasts a new electrical panel, new electrical wiring, new outlets and switches, updated PEX plumbing, new HVAC system with air ducts, double pane windows, new interior shaker doors, baseboards and LVP flooring have been replaced throughout the home, new tile flooring for both bathrooms, fresh interior and exterior paint, and contemporary light fixtures. A structural engineer's report is available, providing added confidence in the home's integrity. Enjoy entertaining with the elegant dry bar or step outside with the beautiful gazebo. The garage has also been tastefully redone. Too many upgrades to list here, please see scope of work and come see it today!
| Elementary School | Middle School | High School |
|---|---|---|
| MILDRED JENKINS ELEMENTARY SCHOOL Elementary School | DUEITT MIDDLE SCHOOL Middle School | SPRING HIGH SCHOOL High School |
| Price History | |
|---|---|
| 8/24/2026 | Listed $239,900 |
| 9/3/2026 | 2$234,900 |
| 9/17/2026 | 2$229,900 |
General Features
| Country | US |
|---|---|
| Sewer | Public Sewer |
| Heating | Central,Electric |
| Cooling | Central Air,Electric |
| Roof | Composition |
| Appliances | Dishwasher,Electric Oven,Electric Range,Disposal,Microwave,Dryer,Refrigerator,Washer |
| HOA Fee | 380 |
| Garage Spaces | 2 |
| Association Fee Includes | Clubhouse,Common Areas,Recreation Facilities |
| Patio/Porch Features | Covered,Deck,Patio |
| Architectural Style | Ranch |
| Pool Features | Association |
| Security Features | Prewired,Security System Owned |
| Construction Materials | Brick,Wood Siding |
| Year Built | 1973 |
| Stories Count | 1 |
| Levels | One |
| Property Subtype | Detached |
| Tax Year | 2025 |
| Community Features | Community Pool |
| Assoc Fee Paid Per | Annually |
| County | Harris |
| New Construction | false |
| Property Type | Residential |
| Association Amenities | Picnic Area,Playground,Park,Pool |
| HOA | true |
| Attached Garage | true |
| Energy Efficient | Exposure/Shade,Insulation,Other |
| Subdivision Name | Fairfax Sec 01 |
| Facing Direction | Northwest |
| Garage Y/N | true |
| Total Rooms | 5 |
| Full Baths | 2 |
| Status | Option Period |
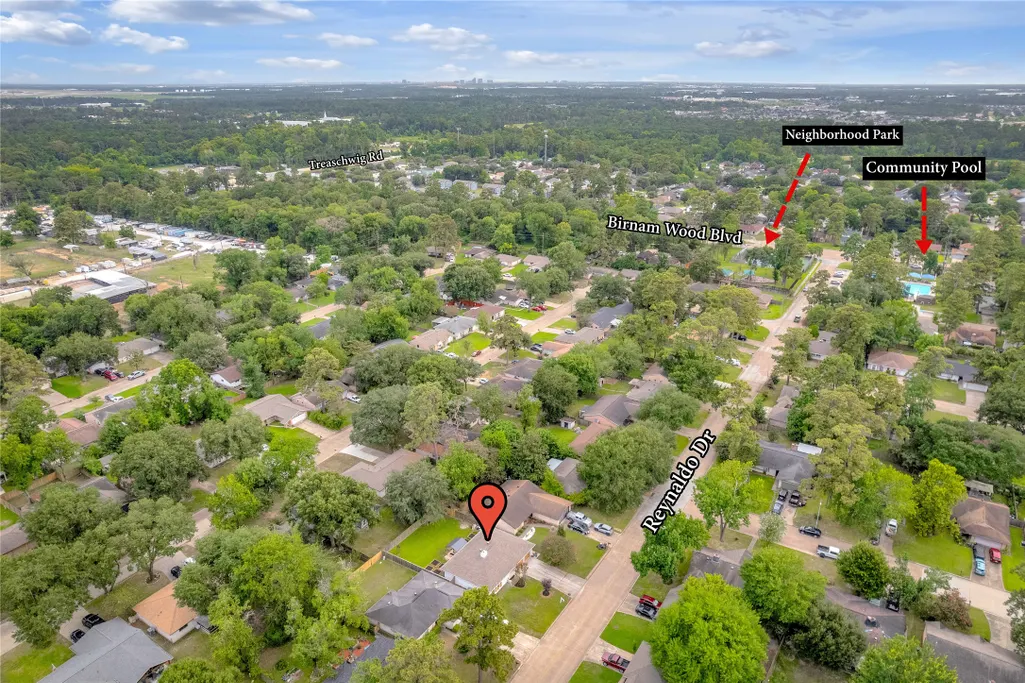
| Directions | 1960 going east, turn left on Treashwig (north). Turn left on Birnam Wood, right on Reynaldo Dr. House is on the right. |
| ModificationTimestamp | 2026-09-22T01:52:09.430-00:00 |
| High School | SPRING HIGH SCHOOL |
| City | Spring |
| Disclosures | Municipal Utility District Disclosure,Owner Is Listing Agent |
| Association Name | Birnam Wood/Fairfax HOA |
| High School District | 48 - Spring |
| MLS Area | 12 |
| Lot Size Units | Square Feet |
| Elementary School | MILDRED JENKINS ELEMENTARY SCHOOL |
| Tax Annual Amount | 4237 |
| Middle/Junior High School | DUEITT MIDDLE SCHOOL |
| MLS Area Minor | Spring East |
| Lease Considered Y/N | false |
| Standard Status | Pending |
| Occupancy Type | Vacant |
| Middle/Junior School District | 48 - Spring |
| Elementary School District | 48 - Spring |
| Year Built Source | Public Records |
| PostalCity | Spring |
| Legal Description | LT 10 BLK 8 FAIRFAX SEC 1 |
Interior Features
| Interior Amenities | All Bedrooms Down,Dry Bar,Full Bath on Main Level,Quartz Counters,Tub Shower,Ceiling Fan(s),Kitchen/Dining Combo |
|---|---|
| Flooring | Plank,Vinyl |
| Total Fireplaces | 1 |
| Fireplace Features | Wood Burning |
| Air Conditioning Y/N | true |
| Heating Y/N | true |
| Fireplace Y/N | true |
| BuyerOfficeEmail | miriamvalenciarealtor@gmail.com |
| Laundry Features | Washer Hookup,Electric Dryer Hookup |
| Total Bedrooms | 3 |
| Room Type | Breakfast Room/Nook,Family Room,Kitchen,Living Room,Utility Room |
| LivingAreaSource | Appraiser |
| Total Baths | 2 |
Exterior Features
| Exterior Amenities | Covered Patio,Deck,Fence,Patio,Private Yard |
|---|---|
| Fencing | Back Yard |
| Parking Features | Attached,Garage,Garage Door Opener |
| Lot Features | Subdivision |
| Water Source | Public |
| Lot Size Area | 6710 |
| Foundation Details | Slab |
| Building Area Total | 1284 |
| Lot Size Acres | 0.154 |
| Road Surface Type | Concrete |
| Lot Size Source | Appraiser |
| Private Pool | false |
Amenities
- Foreclosure
- Views
- Short Sale
- New Construction
- Adult 55+
- Lease To Own
- No HOA Fees
- Furnished
- Primary On Main
- Air Conditioning
- Seller Finance
- Green
- Fixer Upper
- Horse
- Golf
- Fireplace
- Deck
- Garage
- Basement
- Pool
Property vs Single Family Average in 77373
Price
Taxes
Year Built
 © 2026 North Texas Real Estate Information Systems, Inc. All rights reserved. Disclaimer: All information deemed reliable but not guaranteed and should be independently verified. All properties are subject to prior sale, change or withdrawal. Neither listing broker(s) nor JPAR® - Houston shall be responsible for any typographical errors, misinformation, misprints and shall be held totally harmless. The database information herein is provided from and copyrighted by the North Texas Real Estate
 The information being provided by Houston Association of REALTORS, Inc. is for the consumer's personal, non-commercial use and may not be used for any purpose other than to identify prospective properties consumers may be interested in purchasing. Any information relating to real estate for sale referenced on this web site comes from the Internet Data Exchange (IDX) program of the Houston Association of REALTORS, Inc. This web site may reference real estate listing(s) held by a brokerage firm other
 Central Texas MLS | Four Rivers Association of REALTORS® All information deemed reliable but not guaranteed. All properties are subject to prior sale, change or withdrawal. Neither listing broker(s) or information provider(s) shall be responsible for any typographical errors, misinformation, misprints and shall be held totally harmless. Listing(s) information is provided for consumer's personal, non-commercial use and may not be used for any purpose other than to identify prospective properties
