
Water Views


















Address
1315 Wahini Street, Galveston, TX
Price
$ 1,100,000
Property Attributes
- MLS#87207107
- TypeSingle Family
- Listing Status Active
- CountyGalveston
- CityGalveston
- Area33 Tiki Island
- NeighborhoodTiki Island
- Zip77554
- Style
- Year Built2005
- Taxes$ 20853
- Price$ 1,100,000
- Bedrooms4
- Full Bathrooms2
- Half Bathrooms0
- Sqr Footage2124
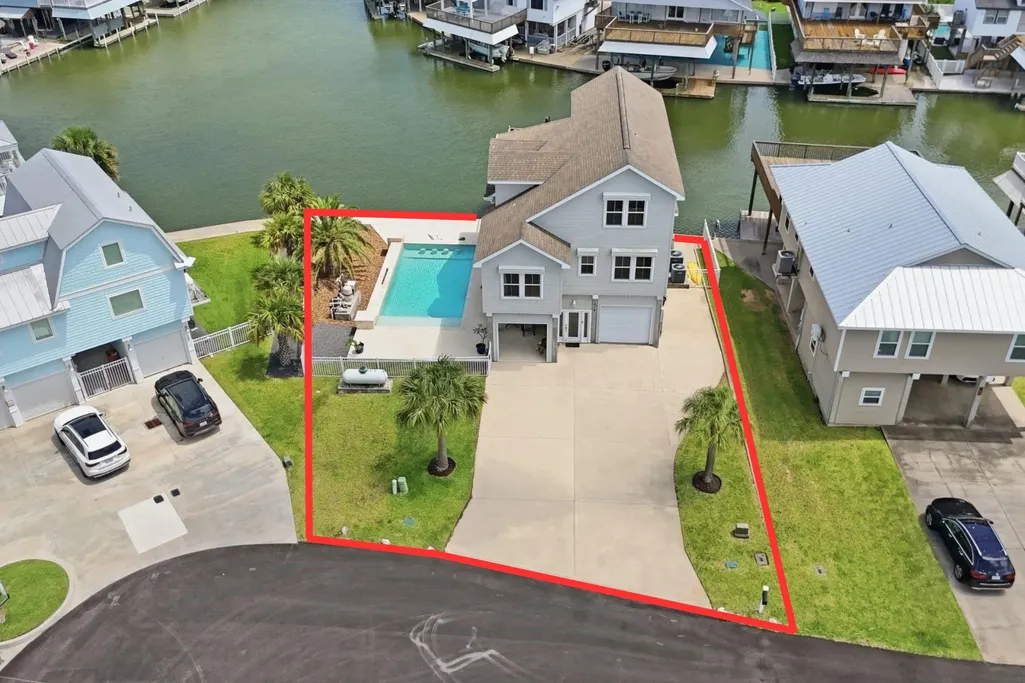
- Lot Size0.1725 Acres
Data Source:
Houston Association of REALTORS® (HAR)
Property Description
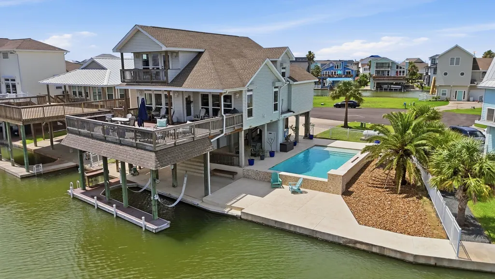
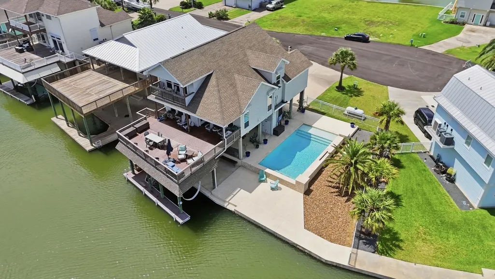
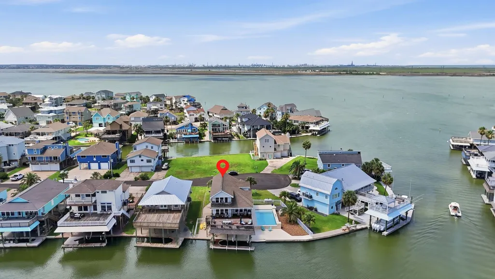
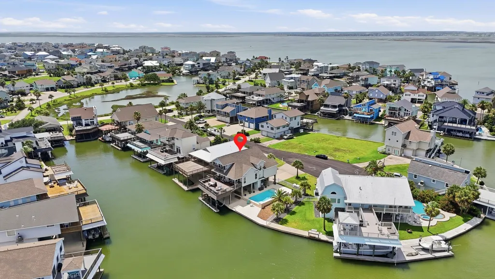
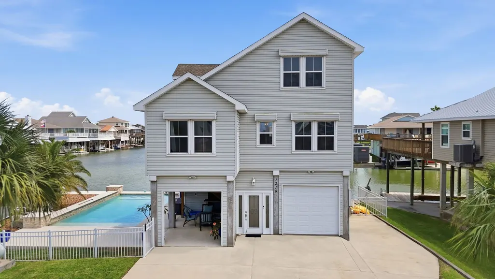
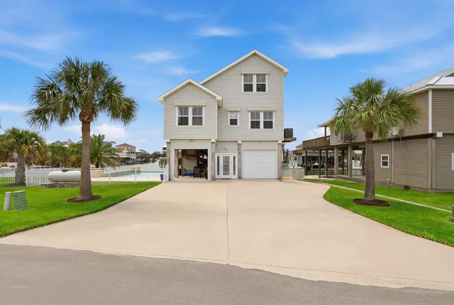
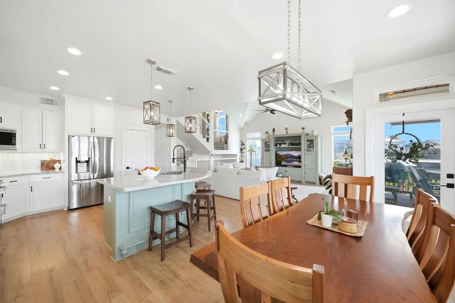
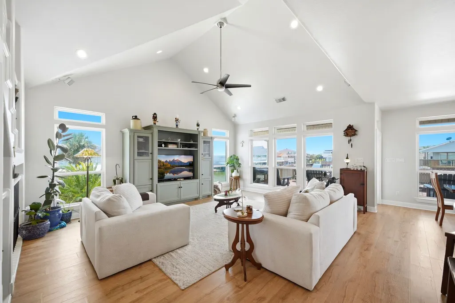
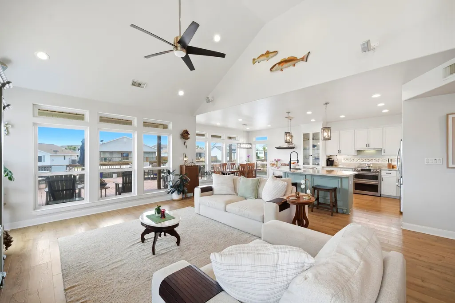
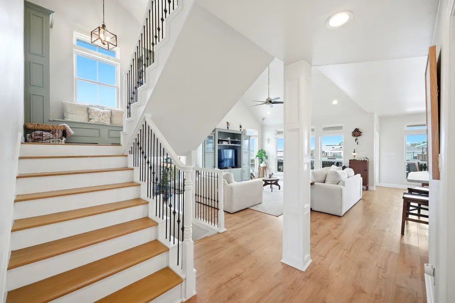
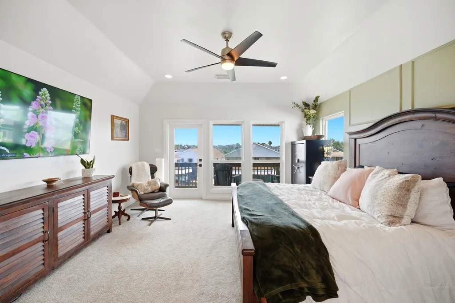
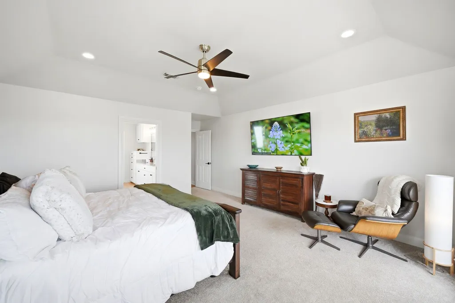
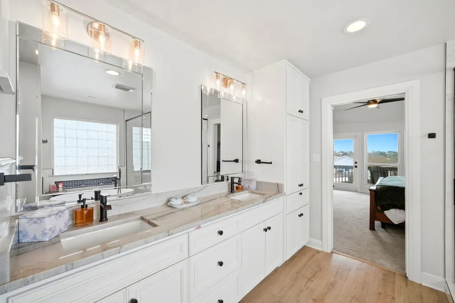
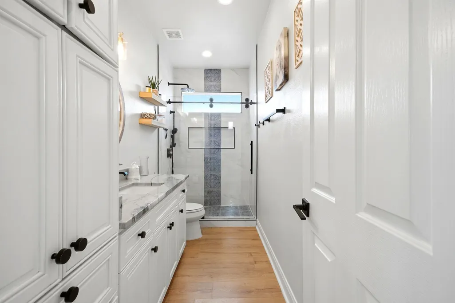
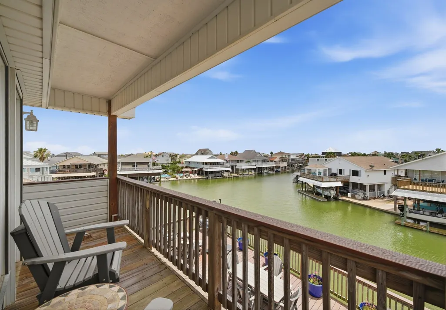
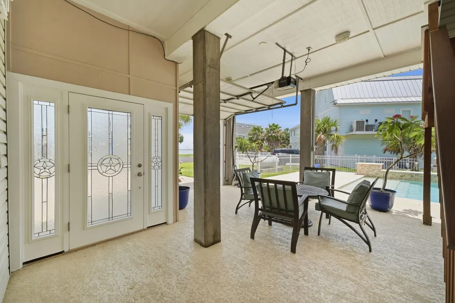
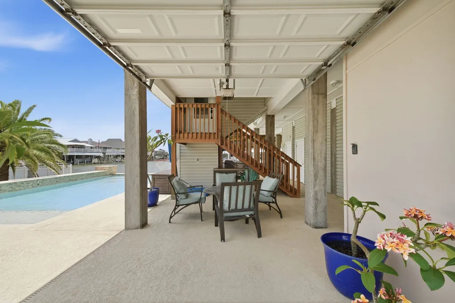
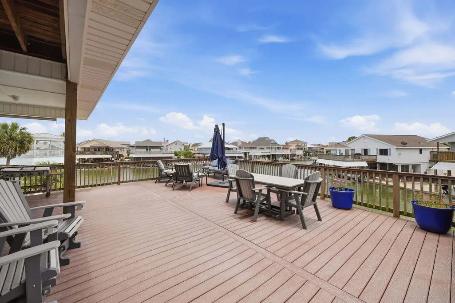
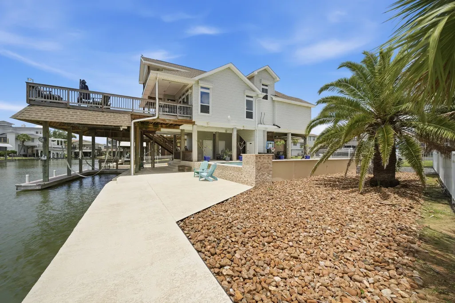
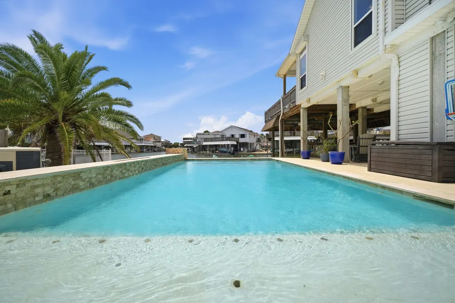
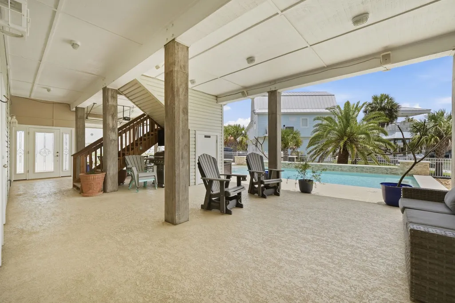
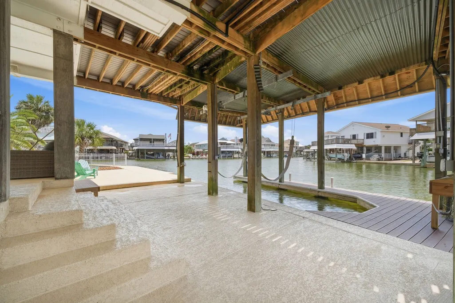
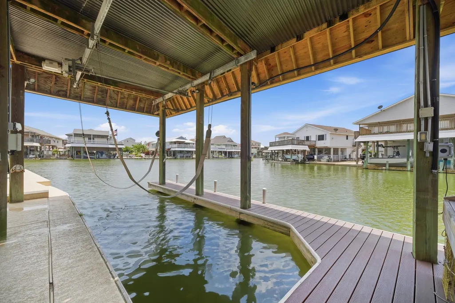
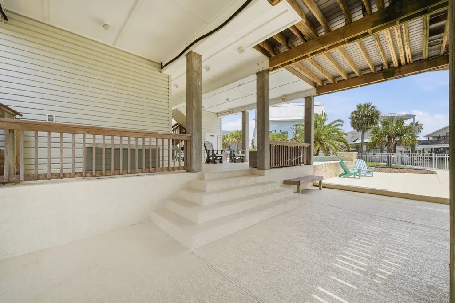
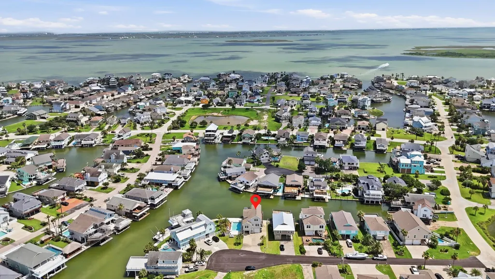
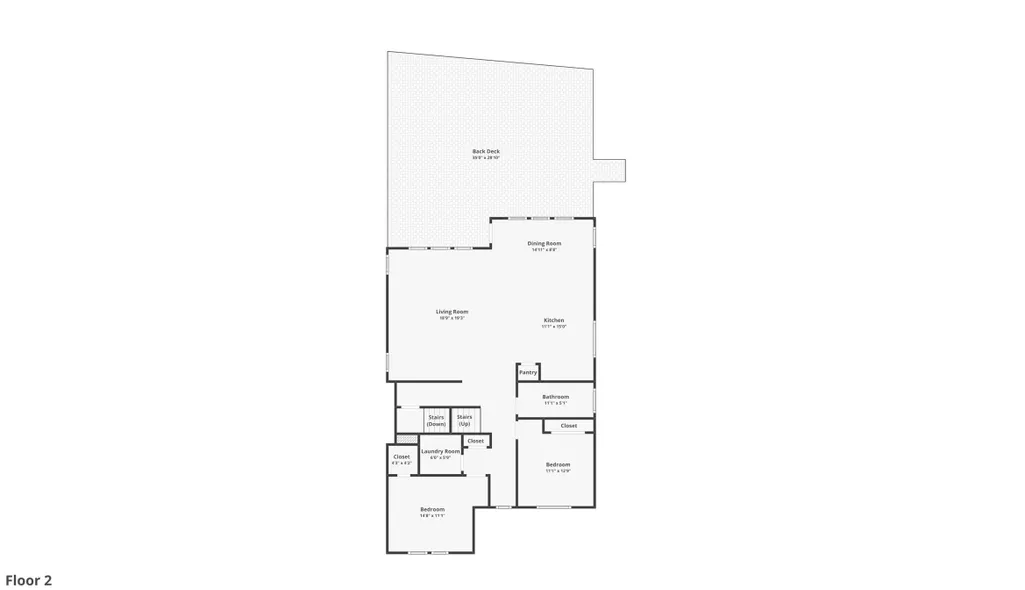
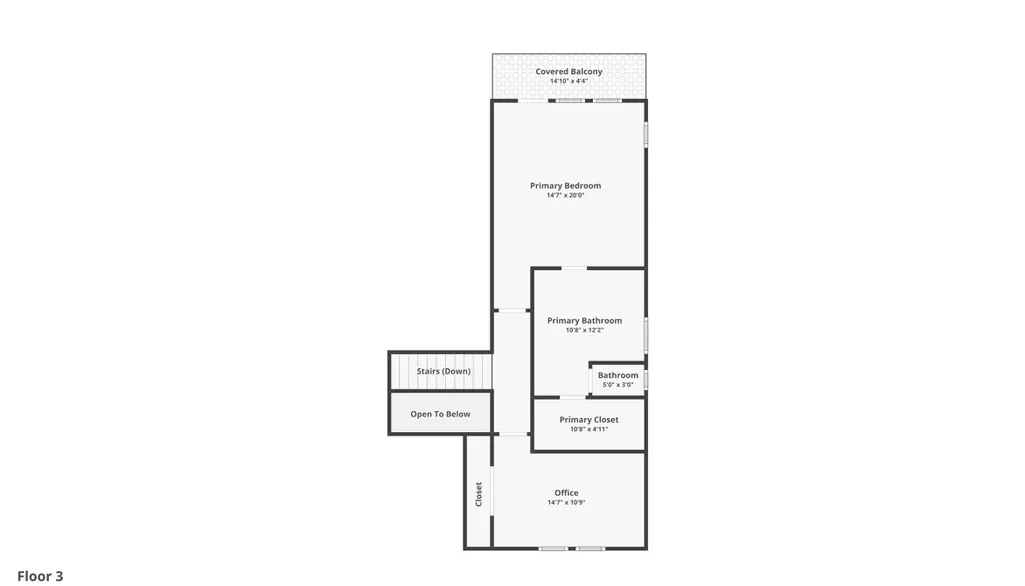
Experience refined waterfront living on a quiet cul-de-sac in sought-after Tiki Island. This well-maintained canal-front residence offers direct access to Galveston Bay, blending modern elegance with coastal living. The open-concept layout features 4 bedrooms and 2 baths, with light-filled spaces designed for comfort and function. The main living area flows into a chef-inspired kitchen with stainless steel appliances, quartzite countertops, and custom cabinetry. The spacious primary suite is a private retreat with a spa-like en-suite bath and waterfront deck overlooking the canal with unobstructed water views. Extensive updates include flooring, stairs, countertops, appliances, modernized baths, and LED lighting, delivering a move-in ready feel. Outdoor living includes a sparkling pool, 92 feet of canal frontage, expansive entertaining areas, ample parking, and prewired surround sound for effortless hosting. Polished waterfront living where comfort, style, and location meet.
| Elementary School | Middle School | High School |
|---|---|---|
| HAYLEY ELEMENTARY (TEXAS CITY) Elementary School | LA MARQUE MIDDLE SCHOOL Middle School | LA MARQUE HIGH SCHOOL High School |
| Price History | |
|---|---|
| 6/9/2026 | Listed $1,175,000 |
| 7/22/2026 | 6$1,100,000 |
General Features
| Country | US |
|---|---|
| Sewer | Public Sewer |
| Heating | Central,Electric |
| Cooling | Central Air,Electric |
| Roof | Composition |
| Appliances | Dishwasher,Free-Standing Range,Disposal,Microwave,Oven |
| HOA Fee | 110 |
| Garage Spaces | 1 |
| Association Fee Includes | Common Areas,Other,Recreation Facilities |
| Patio/Porch Features | Balcony,Covered,Deck,Patio,Porch |
| Architectural Style | Traditional |
| Pool Features | Gunite,Heated,In Ground,Salt Water |
| Security Features | Smoke Detector(s) |
| Construction Materials | Vinyl Siding |
| Exclusions | Personal belongings inside and outside of house. |
| Year Built | 2005 |
| View | Bay,Water |
| Stories Count | 3 |
| Levels | Three Or More |
| Property Subtype | Detached |
| Tax Year | 2025 |
| Ownership | Full Ownership |
| Waterfront Features | Boat Dock/Slip,Bulkhead,Boat Ramp/Lift Access,Canal Front,Waterfront |
| Assoc Fee Paid Per | Annually |
| County | Galveston |
| New Construction | false |
| Property Type | Residential |
| HOA | true |
| Attached Garage | true |
| Subdivision Name | Tiki Island |
| Facing Direction | North |
| Garage Y/N | true |
| Other Structures | Boat House,Workshop |
| Total Rooms | 9 |
| Full Baths | 2 |
| Status | Active |
| Directions | * I-45 South * Exit 4 to Village of Tiki Island * Right on Jones Lake Rd * Left on Tiki Dr * Right on Paradise Dr * Right on Wahini St * Home is on your right * |
| ModificationTimestamp | 2026-09-22T18:06:29.377-00:00 |
| High School | LA MARQUE HIGH SCHOOL |
| City | Galveston |
| Disclosures | Municipal Utility District Disclosure |
| Association Name | Triquest Management |
| High School District | 52 - Texas City |
| MLS Area | 33 |
| Lot Size Units | Square Feet |
| Elementary School | HAYLEY ELEMENTARY (TEXAS CITY) |
| Tax Annual Amount | 20853 |
| Middle/Junior High School | LA MARQUE MIDDLE SCHOOL |
| MLS Area Minor | Tiki Island |
| Lease Considered Y/N | false |
| Virtual Tour | https://www.zillow.com/view-imx/3fa89e53-3c81-4be4-aba2-02cede8eaf0e?setAttribution=mls&wl=true&initialViewType=pano&utm_source=dashboard |
| Standard Status | Active |
| Middle/Junior School District | 52 - Texas City |
| Elementary School District | 52 - Texas City |
| Year Built Source | Public Records |
| PostalCity | Galveston |
| Legal Description | ABST 7 S C BUNDICK SUR LOT 58B (58-0) WAHINI PLACE RPLT OF T |
Interior Features
| Interior Amenities | Balcony,Crown Molding,Double Vanity,High Ceilings,Kitchen Island,Kitchen/Family Room Combo,Multiple Staircases,Pantry,Soaking Tub,Separate Shower,Two Bedrooms Down,Upper Level Primary,Walk-In Closet(s),Wired for Sound,Kitchen/Dining Combo |
|---|---|
| Flooring | Carpet,Engineered Hardwood |
| Air Conditioning Y/N | true |
| Heating Y/N | true |
| Laundry Features | Washer Hookup,Electric Dryer Hookup |
| Total Bedrooms | 4 |
| Room Type | Family Room,Kitchen,Living Room,Utility Room |
| LivingAreaSource | Appraiser |
| Total Baths | 2 |
Exterior Features
| Exterior Amenities | Balcony,Covered Patio,Deck,Fence,Sprinkler/Irrigation,Porch,Patio,Storm/Security Shutters,Tennis Court(s) |
|---|---|
| Fencing | Back Yard |
| Parking Features | Additional Parking,Attached,Boat,Driveway,Garage,Garage Door Opener,RV Access/Parking,Workshop in Garage |
| Lot Features | Cul-De-Sac,Views,Waterfront |
| Water Source | Public |
| Lot Size Area | 7514 |
| Foundation Details | Slab |
| Building Area Total | 2124 |
| Lot Size Acres | 0.1725 |
| Road Surface Type | Asphalt |
| Lot Size Source | Appraiser |
| Waterfront Y/N | true |
| Private Pool | true |
Amenities
- Foreclosure
- Views
- Short Sale
- New Construction
- Adult 55+
- Lease To Own
- No HOA Fees
- Furnished
- Primary On Main
- Air Conditioning
- Seller Finance
- Green
- Fixer Upper
- Horse
- Golf
- Fireplace
- Deck
- Garage
- Basement
- Pool
Property vs Single Family Average in 77554
Price
Taxes
Year Built
In The Neighborhood
New Construction
Tiki Island
$ 1,798,990
- Type
- Single Family
- Size
- 3,421 SqFt
- Rooms
- 4 Beds + 4.5 Baths
 © 2026 North Texas Real Estate Information Systems, Inc. All rights reserved. Disclaimer: All information deemed reliable but not guaranteed and should be independently verified. All properties are subject to prior sale, change or withdrawal. Neither listing broker(s) nor JPAR® - Houston shall be responsible for any typographical errors, misinformation, misprints and shall be held totally harmless. The database information herein is provided from and copyrighted by the North Texas Real Estate
 The information being provided by Houston Association of REALTORS, Inc. is for the consumer's personal, non-commercial use and may not be used for any purpose other than to identify prospective properties consumers may be interested in purchasing. Any information relating to real estate for sale referenced on this web site comes from the Internet Data Exchange (IDX) program of the Houston Association of REALTORS, Inc. This web site may reference real estate listing(s) held by a brokerage firm other
 Central Texas MLS | Four Rivers Association of REALTORS® All information deemed reliable but not guaranteed. All properties are subject to prior sale, change or withdrawal. Neither listing broker(s) or information provider(s) shall be responsible for any typographical errors, misinformation, misprints and shall be held totally harmless. Listing(s) information is provided for consumer's personal, non-commercial use and may not be used for any purpose other than to identify prospective properties
