
New Construction - Eco Friendly



Address
12407 Beacon Bend Way, Cypress, TX
Price
$ 473,900
Property Attributes
- MLS#9190303
- TypeSingle Family
- Listing Status Active
- CountyHarris
- CityCypress
- Area25 Cypress South
- NeighborhoodBridgeland Central
- Zip77433
- Style
- Year Built2026
- Price$ 473,900
- Bedrooms3
- Full Bathrooms2
- Half Bathrooms0
- Sqr Footage1957
Data Source:
Houston Association of REALTORS® (HAR)
Property Description
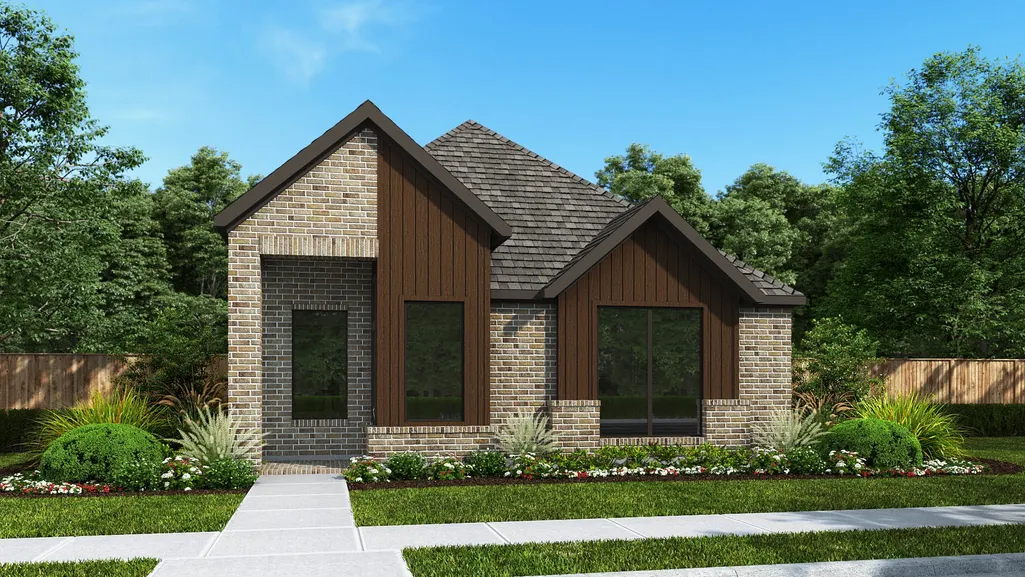
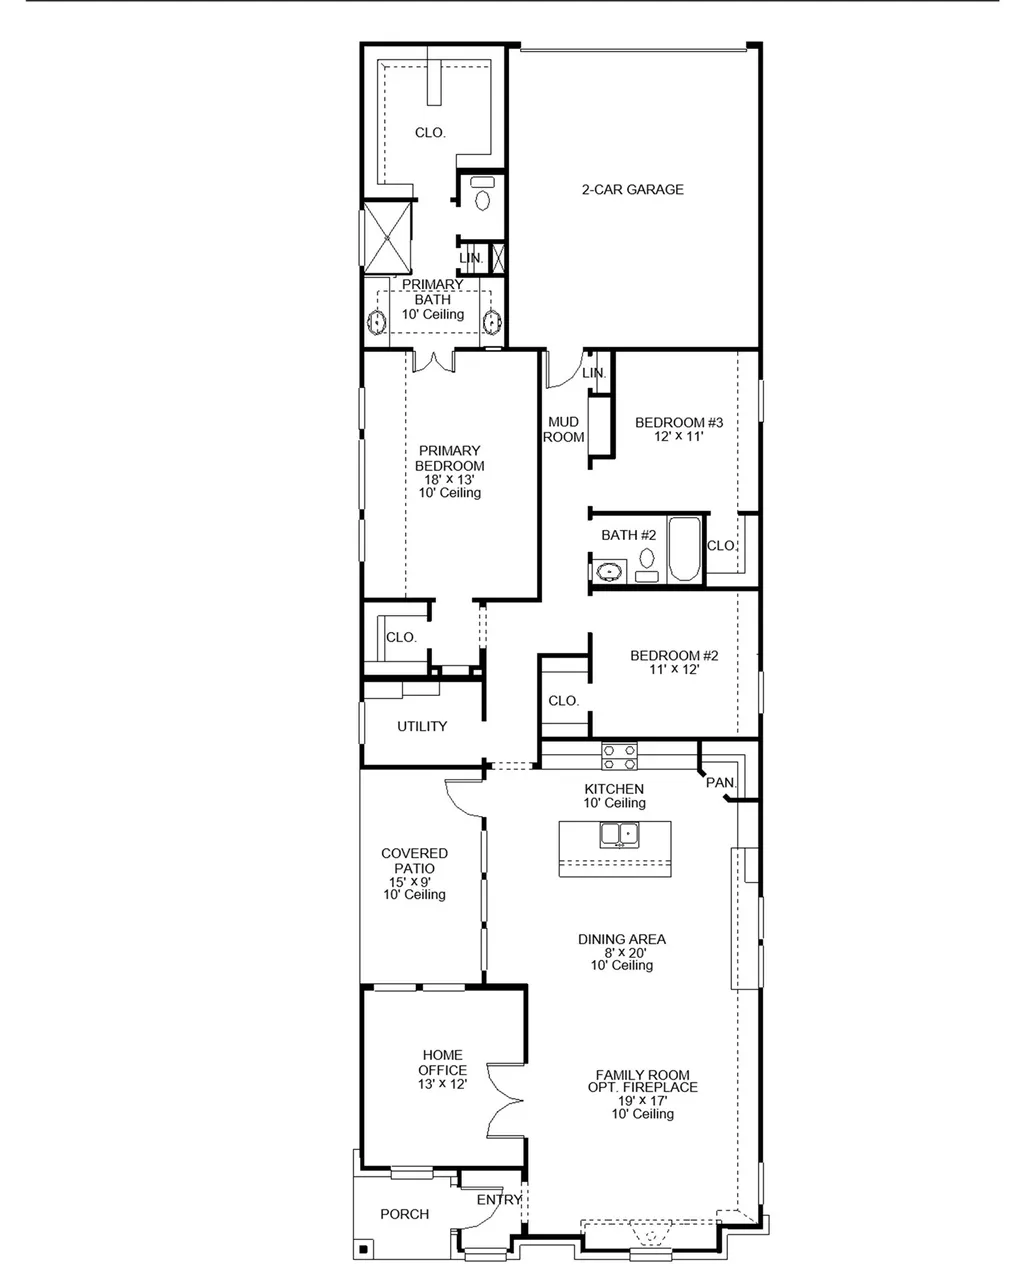
Side entryway opens into the family room. French doors close off the home office for added privacy. The dining area connects the living spaces in the central part of the home with a wall of windows. The kitchen features an island with built-in seating, a corner walk-in pantry, and access to the covered side-yard patio. Past the utility room are the secondary bedrooms. Across the hall the primary bedroom features a wall of windows. The primary bathroom hosts dual vanities, a glass enclosed shower, and a large walk-in closet. Completing the floor plan is additional storage and a mud room located off the two-car garage.
| Elementary School | Middle School | High School |
|---|---|---|
| WELLS ELEMENTARY SCHOOL (CYPRESS-FAIRBANKS) Elementary School | SPRAGUE MIDDLE SCHOOL Middle School | BRIDGELAND HIGH SCHOOL High School |
| Price History | |
|---|---|
| 6/5/2026 | Listed $463,900 |
| 6/16/2026 | 2$473,900 |
General Features
| Country | US |
|---|---|
| Sewer | Public Sewer |
| Heating | Central,Gas |
| Cooling | Central Air,Electric |
| Roof | Composition |
| Appliances | Dishwasher,Gas Cooktop,Disposal,Gas Oven,Gas Range,Microwave,Oven,ENERGY STAR Qualified Appliances |
| HOA Fee | 1355 |
| Garage Spaces | 2 |
| Association Fee Includes | Other |
| Patio/Porch Features | Covered,Deck,Patio |
| Architectural Style | Traditional |
| Security Features | Prewired,Smoke Detector(s) |
| Construction Materials | Brick |
| Year Built | 2026 |
| Stories Count | 1 |
| Levels | One |
| Property Subtype | Detached |
| Assoc Fee Paid Per | Annually |
| County | Harris |
| New Construction | true |
| Property Type | Residential |
| Association Amenities | Basketball Court,Clubhouse,Playground,Park,Tennis Court(s),Trail(s) |
| HOA | true |
| Attached Garage | true |
| Energy Efficient | Appliances,Lighting,Thermostat,Windows |
| Subdivision Name | Bridgeland Central |
| Facing Direction | Northeast |
| Garage Y/N | true |
| Total Rooms | 6 |
| Full Baths | 2 |
| Status | Active |
| Directions | From 290W, exit Spring-Cypress/Cypress-Rosehill/Fry Road. Proceed through the light and turn left on Cypress-Rosehill/Fry Road. Turn right on Bridgeland Creek Parkway and continue to Grand Parkway/99. Go under the Grand Parkway passover to continue on Bridgeland Creek Parkway. Turn right on Peek Road and then left on Prairie Garden Way. Continue straight and turn right on Emerald Heights Lane. Turn left on Emerald Enclave Drive. The Sales Center is at 12502 Emerald Enclave Drive. |
| ModificationTimestamp | 2026-06-16T20:54:14.533-00:00 |
| High School | BRIDGELAND HIGH SCHOOL |
| City | Cypress |
| Disclosures | Municipal Utility District Disclosure,Other |
| Association Name | Inframark |
| High School District | 13 - Cypress-Fairbanks |
| MLS Area | 25 |
| Lot Size Units | Square Feet |
| Green Building Verification Type | ENERGY STAR Certified Homes,Other |
| Elementary School | WELLS ELEMENTARY SCHOOL (CYPRESS-FAIRBANKS) |
| Middle/Junior High School | SPRAGUE MIDDLE SCHOOL |
| Property Condition | Under Construction |
| MLS Area Minor | Cypress South |
| Lease Considered Y/N | false |
| Builder Name | Perry Homes |
| Standard Status | Active |
| Occupancy Type | Vacant |
| Middle/Junior School District | 13 - Cypress-Fairbanks |
| Elementary School District | 13 - Cypress-Fairbanks |
| Year Built Source | Builder |
| PostalCity | Cypress |
| Legal Description | Block 9- Lot 4- Section 5 |
Interior Features
| Interior Amenities | Breakfast Bar,Double Vanity,Entrance Foyer,Kitchen Island,Kitchen/Family Room Combo,Pantry,Quartz Counters,Tub Shower,Walk-In Pantry,Ceiling Fan(s),Kitchen/Dining Combo,Living/Dining Room,Programmable Thermostat |
|---|---|
| Flooring | Carpet,Tile |
| Air Conditioning Y/N | true |
| Heating Y/N | true |
| Window Features | Low-Emissivity Windows |
| Fireplace Y/N | false |
| Laundry Features | Washer Hookup,Electric Dryer Hookup |
| Total Bedrooms | 3 |
| Room Type | Entry/Foyer,Kitchen,Living Room,Office,Utility Room |
| LivingAreaSource | Builder |
| Total Baths | 2 |
Exterior Features
| Exterior Amenities | Covered Patio,Fence,Sprinkler/Irrigation,Patio,Private Yard |
|---|---|
| Fencing | Back Yard |
| Parking Features | Attached,Garage |
| Lot Features | Subdivision |
| Water Source | Public |
| Lot Size Area | 5040 |
| Foundation Details | Slab |
| Building Area Total | 1957 |
| Lot Dimensions | 40X138 |
| Road Surface Type | Concrete |
| Lot Size Source | Other |
| Private Pool | false |
Amenities
- Foreclosure
- Views
- Short Sale
- New Construction
- Adult 55+
- Lease To Own
- No HOA Fees
- Furnished
- Primary On Main
- Air Conditioning
- Seller Finance
- Green
- Fixer Upper
- Horse
- Golf
- Fireplace
- Deck
- Garage
- Basement
- Pool
Property vs Single Family Average in 77433
Price
Year Built
 © 2026 North Texas Real Estate Information Systems, Inc. All rights reserved. Disclaimer: All information deemed reliable but not guaranteed and should be independently verified. All properties are subject to prior sale, change or withdrawal. Neither listing broker(s) nor JPAR® - Houston shall be responsible for any typographical errors, misinformation, misprints and shall be held totally harmless. The database information herein is provided from and copyrighted by the North Texas Real Estate
 The information being provided by Houston Association of REALTORS, Inc. is for the consumer's personal, non-commercial use and may not be used for any purpose other than to identify prospective properties consumers may be interested in purchasing. Any information relating to real estate for sale referenced on this web site comes from the Internet Data Exchange (IDX) program of the Houston Association of REALTORS, Inc. This web site may reference real estate listing(s) held by a brokerage firm other
 Central Texas MLS | Four Rivers Association of REALTORS® All information deemed reliable but not guaranteed. All properties are subject to prior sale, change or withdrawal. Neither listing broker(s) or information provider(s) shall be responsible for any typographical errors, misinformation, misprints and shall be held totally harmless. Listing(s) information is provided for consumer's personal, non-commercial use and may not be used for any purpose other than to identify prospective properties
