
Price Reduction
Address
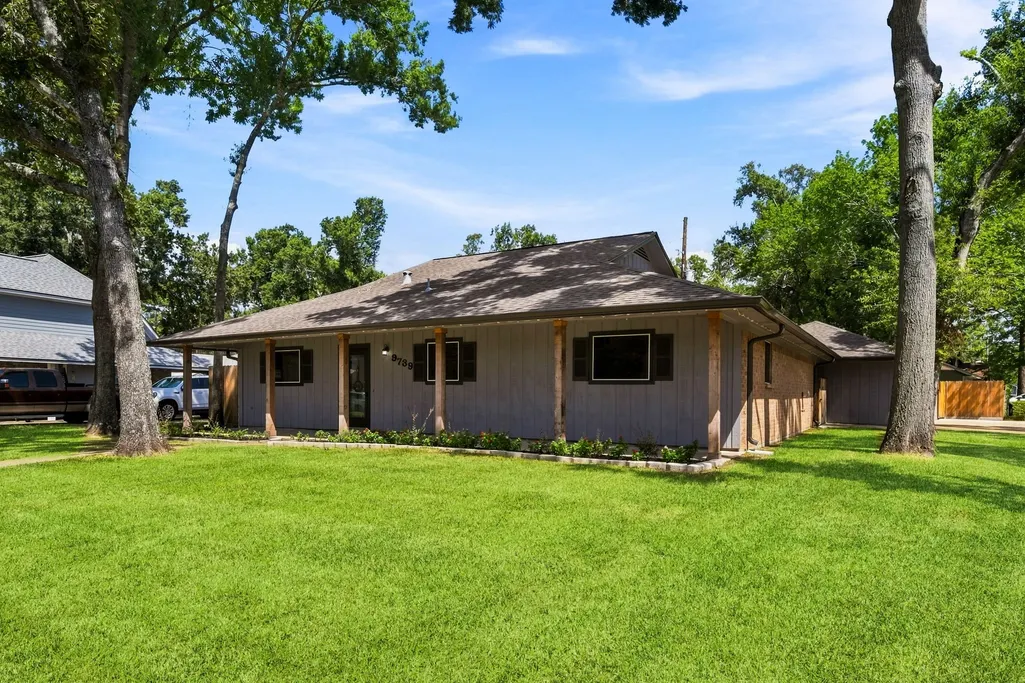
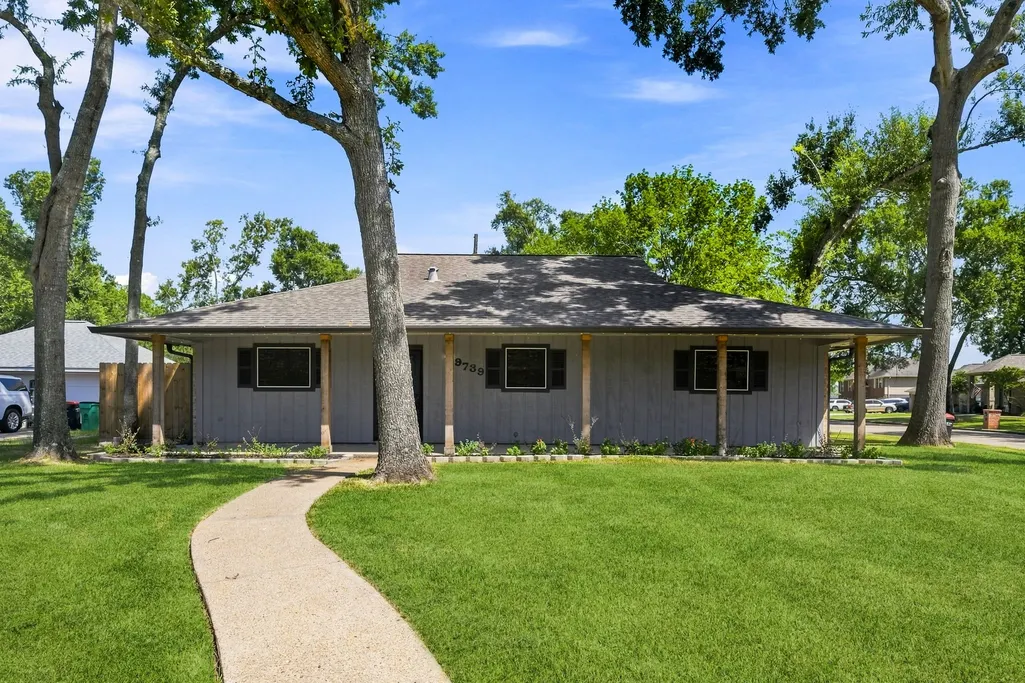
9739 Cherokee Street, Baytown, TX
Price
$ 299,000
Property Attributes
- MLS#97928733
- TypeSingle Family
- Listing Status Active
- CountyChambers
- CityBaytown
- Area53 Baytown/Chambers County
- NeighborhoodPinehurst Sec 02
- Zip77521
- Style
- Year Built1990
- Taxes$ 7185
- Price$ 299,000
- Bedrooms3
- Full Bathrooms2
- Half Bathrooms1
- Sqr Footage1786
- Lot Size0.267 Acres
Data Source:
Houston Association of REALTORS® (HAR)
Property Description
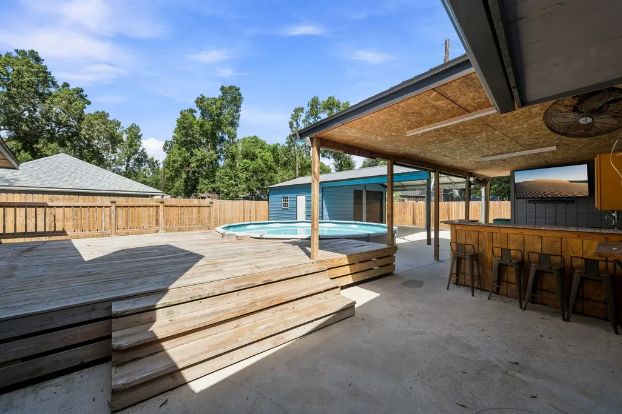
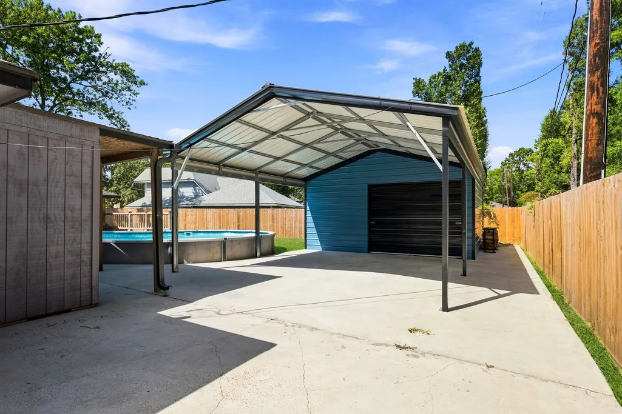
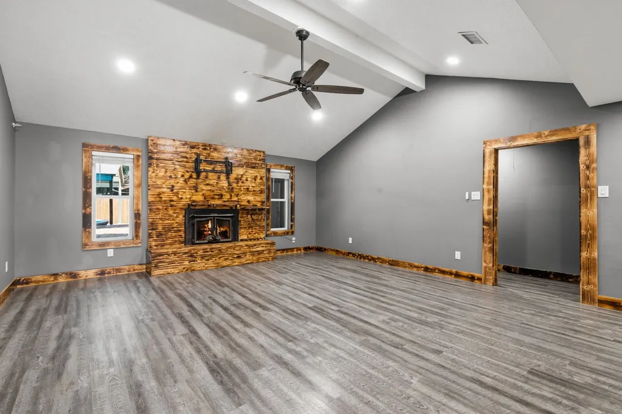
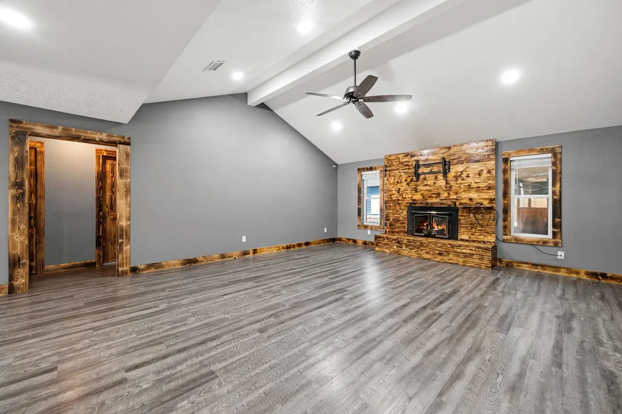
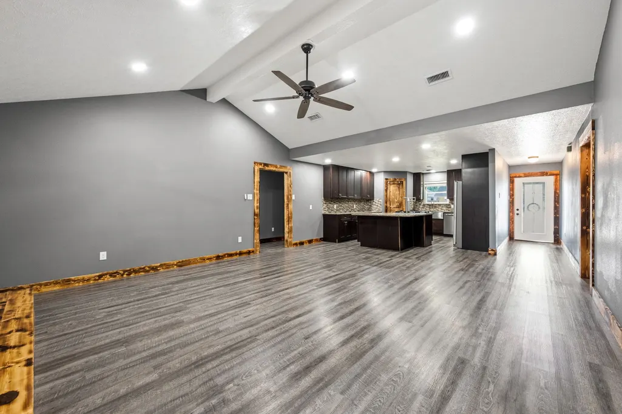
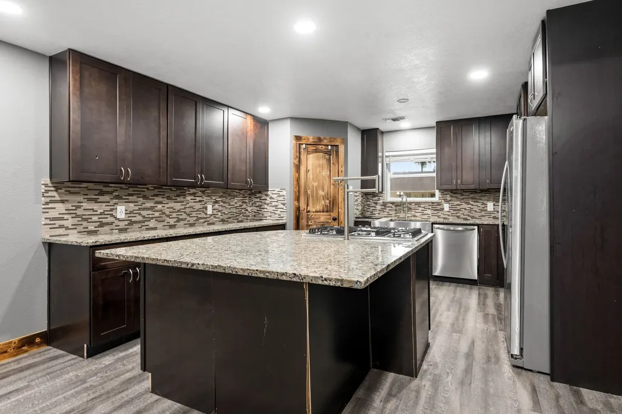
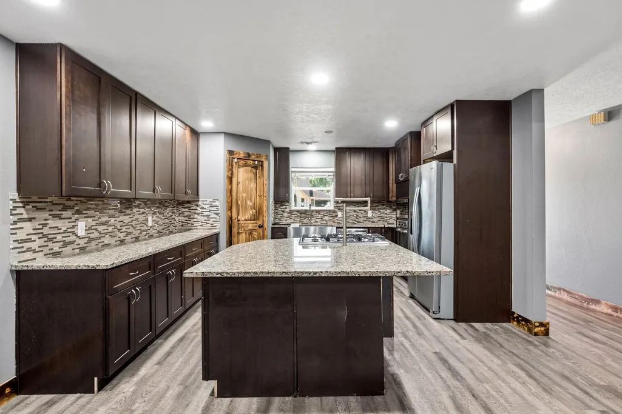
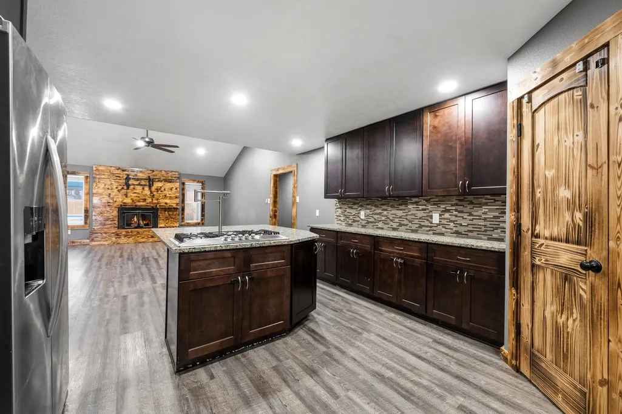
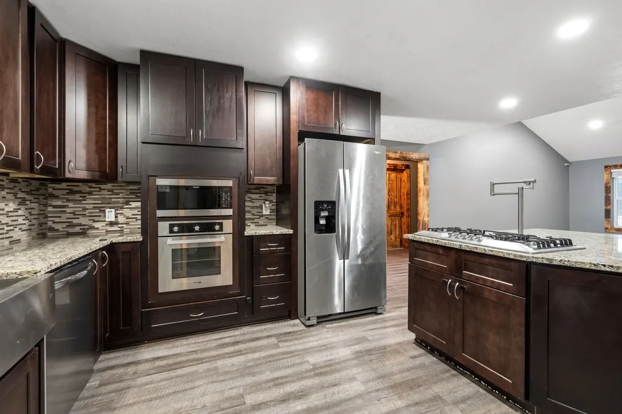
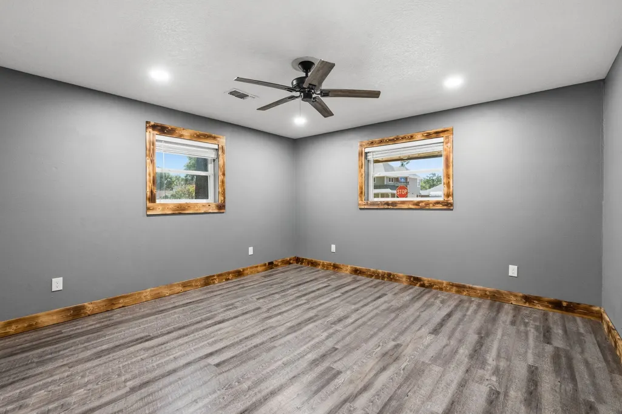
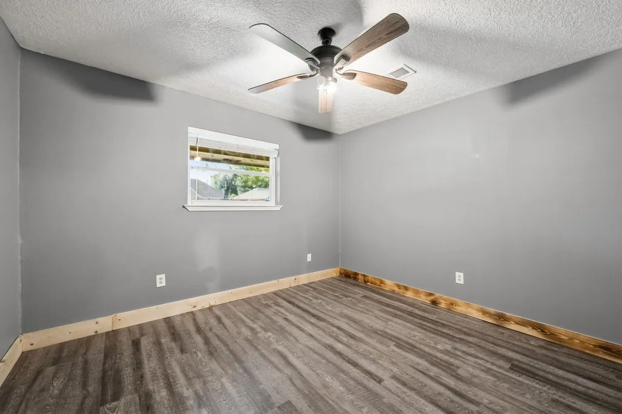
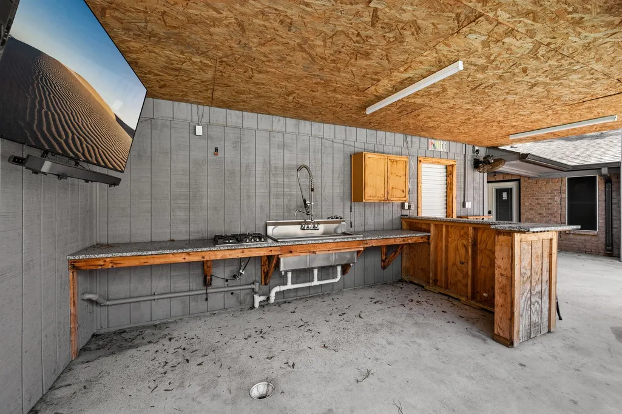
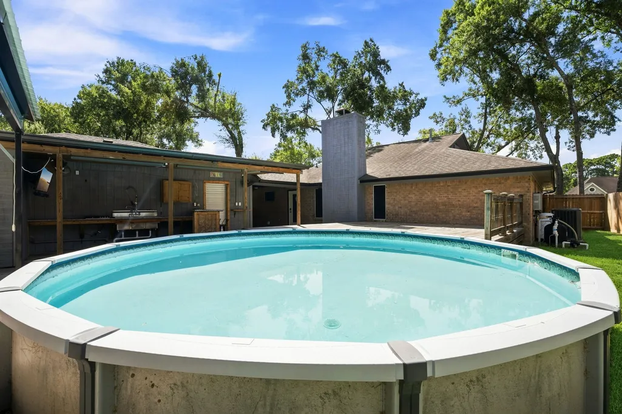
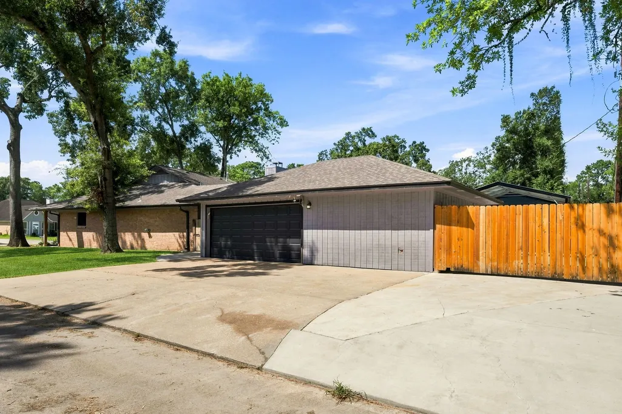
Don't miss this one-of-a-kind 3-bedroom, 2-bath home loaded with updates, exceptional outdoor living, and versatile bonus spaces. The open-concept floor plan features a spacious kitchen with granite countertops, stainless steel appliances, and a breakfast bar overlooking the family room. Interior upgrades include luxury vinyl plank flooring, recessed lighting, ceiling fans, and a cozy gas-burning fireplace. Step outside to your own private backyard retreat with a sparkling pool and deck, covered patio, outdoor kitchen with gas cooktop, TV connections, ceiling fans, and a convenient half bath—perfect for entertaining year-round. A 20x20 metal shop provides ideal space for a workshop, extra garage, or storage for boats, golf carts, ATVs, and more. An additional 12x24 attached flex space offers endless possibilities for a gym, hobby room, or storage. Major updates include new windows, a 2019 roof, and A/C replaced in March 2021. All this on a spacious corner lot!
| Elementary School | Middle School | High School |
|---|---|---|
| CLARK ELEMENTARY SCHOOL (GOOSE CREEK) Elementary School | GENTRY JUNIOR HIGH SCHOOL Middle School | STERLING HIGH SCHOOL (GOOSE CREEK) High School |
| Price History | |
|---|---|
| 8/16/2026 | Listed $309,000 |
| 9/2/2026 | 3$299,000 |
General Features
| Country | US |
|---|---|
| Sewer | Public Sewer |
| Heating | Central,Gas,Propane |
| Cooling | Central Air,Electric |
| Roof | Composition |
| Appliances | Convection Oven,Dishwasher,Gas Cooktop,Disposal,Gas Oven,Microwave,Oven,Cooktop,Tankless Water Heater |
| HOA Fee | 100 |
| Garage Spaces | 2 |
| Patio/Porch Features | Covered,Deck,Patio |
| Architectural Style | Traditional |
| Pool Features | Above Ground,Liner,Vinyl |
| Security Features | Smoke Detector(s) |
| Construction Materials | Brick,Cement Siding,Wood Siding |
| Year Built | 1990 |
| Stories Count | 1 |
| Levels | One |
| Property Subtype | Detached |
| Tax Year | 2025 |
| Ownership | Full Ownership |
| Community Features | Curbs,Gutter(s) |
| Assoc Fee Paid Per | Annually |
| County | Chambers |
| New Construction | false |
| Property Type | Residential |
| Association Amenities | Basketball Court,Picnic Area,Playground,Park,Tennis Court(s) |
| HOA | true |
| Energy Efficient | Exposure/Shade,Insulation,Solar Screens,Thermostat,Water Heater |
| Subdivision Name | Pinehurst Sec 02 |
| Facing Direction | South |
| Garage Y/N | true |
| Other Structures | Shed(s),Workshop |
| Total Rooms | 4 |
| Full Baths | 2 |
| Status | Active |
| Directions | I-10 exit Hwy 146 and go south on Hwy 146 to El Chaco and turn rt. Take Lf on Tejas and Rt on Cherokee St. House on Rt side of street at 9739 Cherokee St |
| ModificationTimestamp | 2026-09-02T00:32:28.620-00:00 |
| High School | STERLING HIGH SCHOOL (GOOSE CREEK) |
| City | Baytown |
| Disclosures | Seller Disclosure |
| Association Name | Pinehurst HOA- CMI |
| High School District | 23 - Goose Creek Consolidated |
| MLS Area | 53 |
| Lot Size Units | Square Feet |
| Carport Spaces | 2 |
| Carport Y/N | true |
| Elementary School | CLARK ELEMENTARY SCHOOL (GOOSE CREEK) |
| Tax Annual Amount | 7185 |
| Middle/Junior High School | GENTRY JUNIOR HIGH SCHOOL |
| MLS Area Minor | Baytown/Chambers County |
| Lease Considered Y/N | false |
| Virtual Tour | https://media.newlistingmediatx.com/videos/01a00bb6-445e-7073-855f-b1df3eb7fc2c |
| Standard Status | Active |
| Occupancy Type | Vacant |
| Middle/Junior School District | 23 - Goose Creek Consolidated |
| Elementary School District | 23 - Goose Creek Consolidated |
| Year Built Source | Public Records |
| Virtual Tour | https://media.newlistingmediatx.com/sites/rxomdbwz/unbranded |
| PostalCity | Baytown |
| Legal Description | LOT 148 PINEHURST SEC 2 |
Interior Features
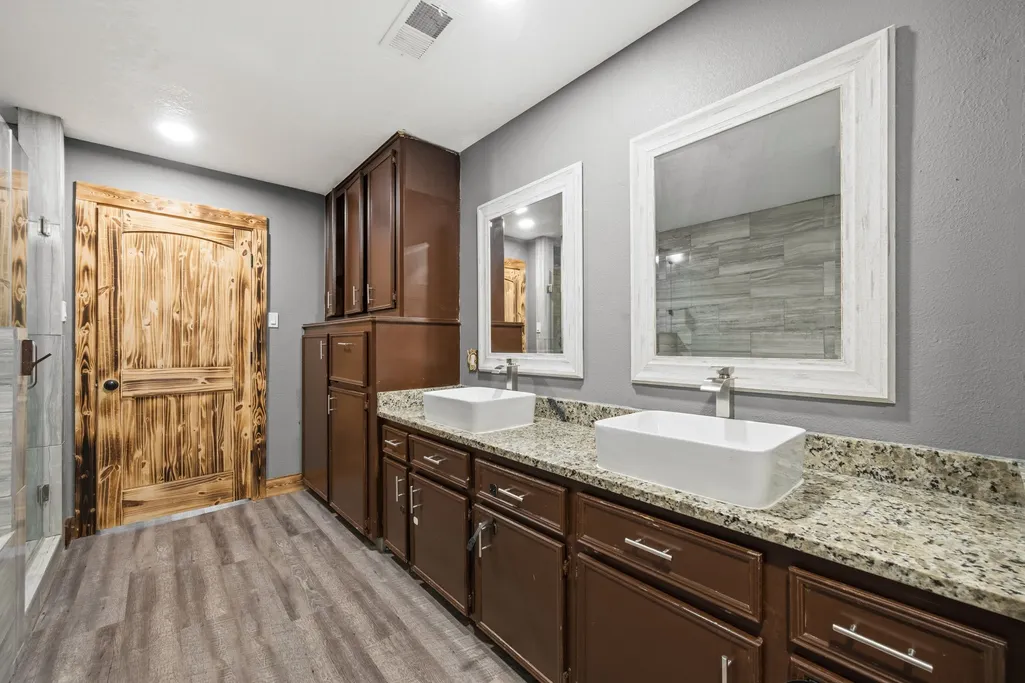
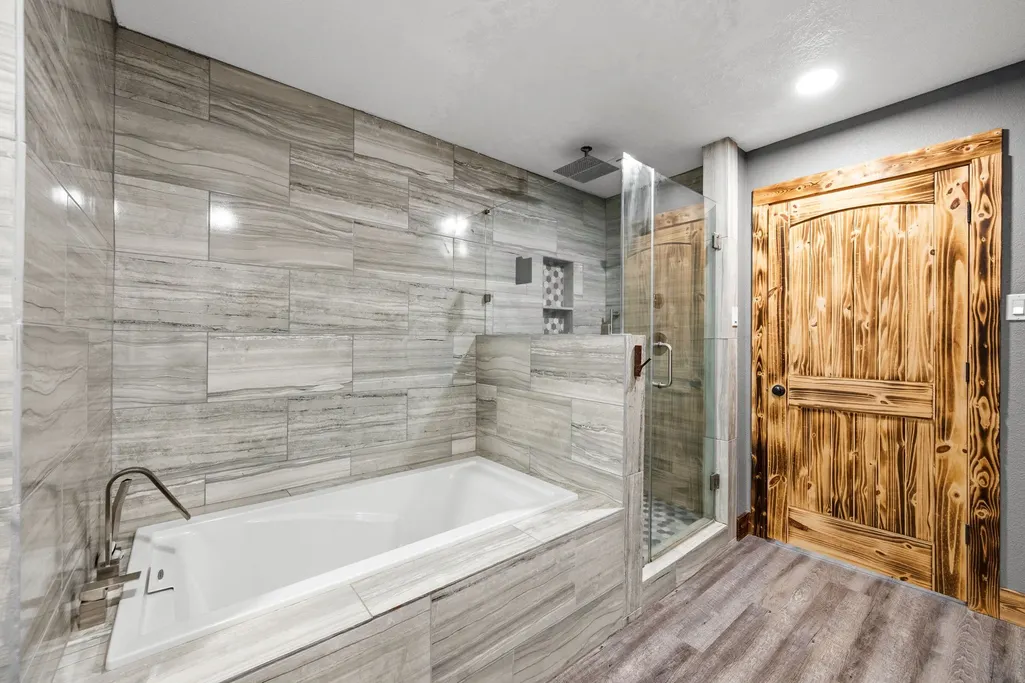
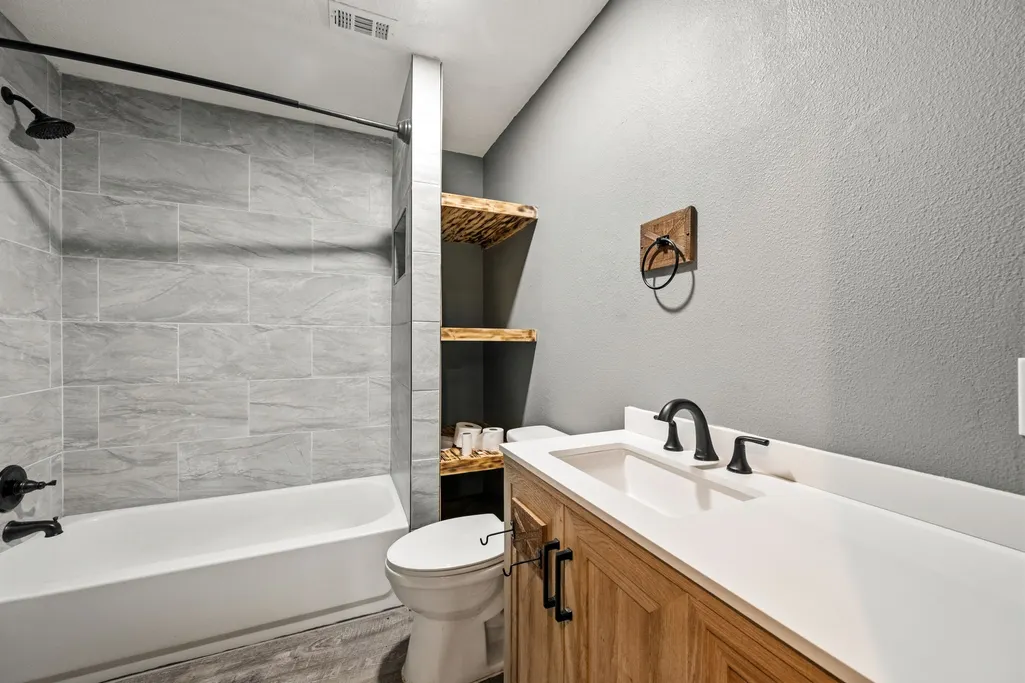
| Interior Amenities | All Bedrooms Down,Breakfast Bar,Double Vanity,En Suite Bathroom,Full Bath on Main Level,Granite Counters,Kitchen Island,Kitchen/Family Room Combo,Bath in Primary Bedroom,Main Level Primary,Pot Filler,Self-closing Cabinet Doors,Split Bedrooms,Self-closing Drawers,Soaking Tub,Separate Shower,Tub Shower,Vaulted Ceiling(s),Walk-In Pantry,Walk-In Closet(s),Window Treatments |
|---|---|
| Flooring | Plank,Vinyl |
| Total Fireplaces | 1 |
| Fireplace Features | Gas,Wood Burning |
| Air Conditioning Y/N | true |
| Heating Y/N | true |
| Window Features | Storm Window(s),Window Coverings |
| Fireplace Y/N | true |
| Half Baths | 1 |
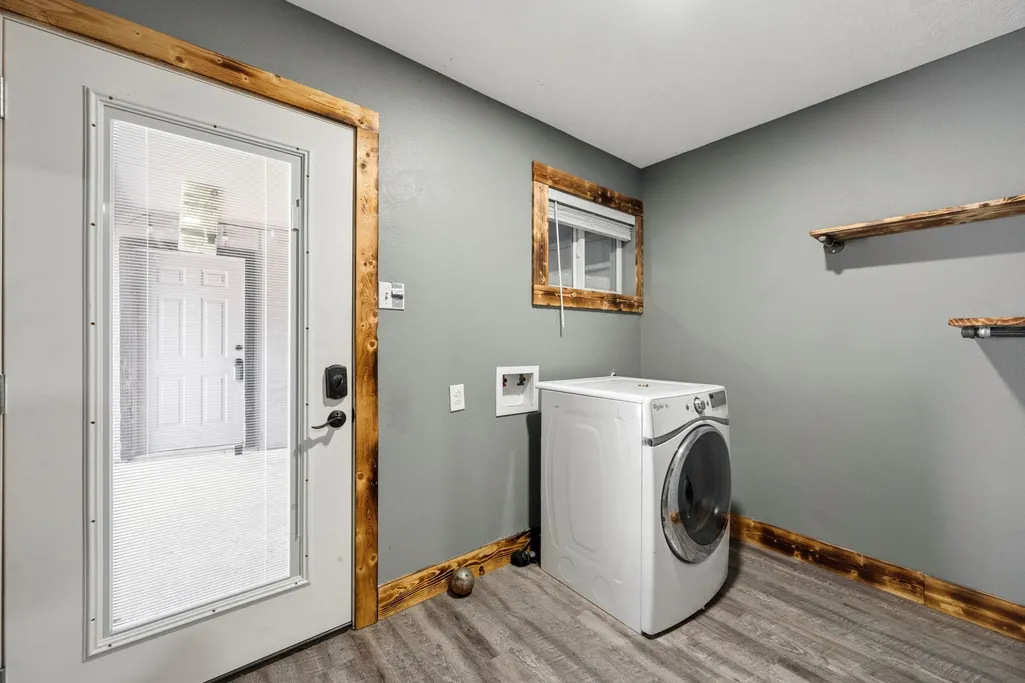
| Laundry Features | Washer Hookup,Electric Dryer Hookup,Gas Dryer Hookup |
| Total Bedrooms | 3 |
| Room Type | Kitchen,Living Room,Utility Room,Half Bath |
| LivingAreaSource | Appraiser |
| Total Baths | 3 |
| Bedrooms Possible | 3 |
Exterior Features
| Exterior Amenities | Covered Patio,Deck,Fence,Outdoor Kitchen,Patio,Storage,Tennis Court(s) |
|---|---|
| Fencing | Back Yard |
| Parking Features | Additional Parking,Boat,Detached Carport,Driveway,Electric Gate,Garage,Golf Cart Garage,Oversized,Porte-Cochere,Workshop in Garage |
| Lot Features | Corner Lot,Subdivision,Side Yard |
| Water Source | Public |
| Lot Size Area | 11630 |
| Foundation Details | Slab |
| Building Area Total | 1786 |
| Lot Size Acres | 0.267 |
| Road Surface Type | Concrete |
| Lot Size Source | Appraiser |
| Private Pool | true |
Amenities
- Foreclosure
- Views
- Short Sale
- New Construction
- Adult 55+
- Lease To Own
- No HOA Fees
- Furnished
- Primary On Main
- Air Conditioning
- Seller Finance
- Green
- Fixer Upper
- Horse
- Golf
- Fireplace
- Deck
- Garage
- Basement
- Pool
Property vs Single Family Average in 77521
Price
Taxes
Year Built
 © 2026 North Texas Real Estate Information Systems, Inc. All rights reserved. Disclaimer: All information deemed reliable but not guaranteed and should be independently verified. All properties are subject to prior sale, change or withdrawal. Neither listing broker(s) nor JPAR® - Houston shall be responsible for any typographical errors, misinformation, misprints and shall be held totally harmless. The database information herein is provided from and copyrighted by the North Texas Real Estate
 The information being provided by Houston Association of REALTORS, Inc. is for the consumer's personal, non-commercial use and may not be used for any purpose other than to identify prospective properties consumers may be interested in purchasing. Any information relating to real estate for sale referenced on this web site comes from the Internet Data Exchange (IDX) program of the Houston Association of REALTORS, Inc. This web site may reference real estate listing(s) held by a brokerage firm other
 Central Texas MLS | Four Rivers Association of REALTORS® All information deemed reliable but not guaranteed. All properties are subject to prior sale, change or withdrawal. Neither listing broker(s) or information provider(s) shall be responsible for any typographical errors, misinformation, misprints and shall be held totally harmless. Listing(s) information is provided for consumer's personal, non-commercial use and may not be used for any purpose other than to identify prospective properties
