
Price Reduction
Address
5834 Mountain View Drive, Houston, TX
Price
$ 449,000
Property Attributes
- MLS#46061120
- TypeSingle Family
- Listing Status Active
- CountyHarris
- CityHouston
- Area32 Kingwood East
- NeighborhoodKings Point Village Sec 03
- Zip77345
- Style
- Year Built1988
- Taxes$ 12504
- Price$ 449,000
- Bedrooms4
- Full Bathrooms3
- Half Bathrooms1
- Sqr Footage3748
- Lot Size0.2256 Acres
Data Source:
Houston Association of REALTORS® (HAR)
Property Description
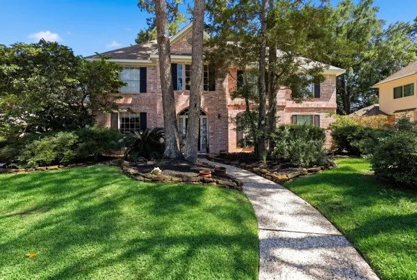
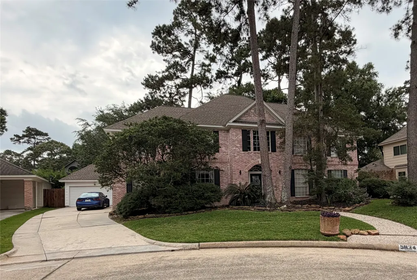
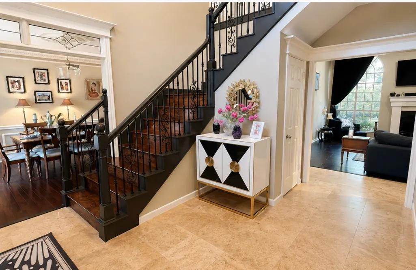
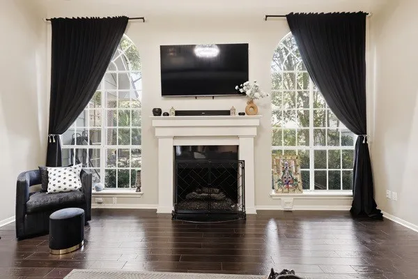
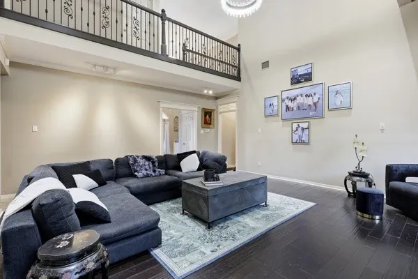
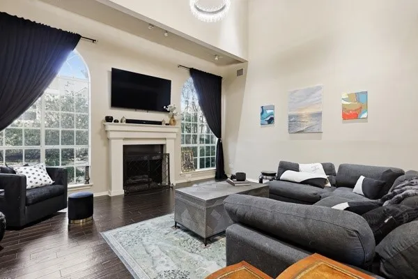
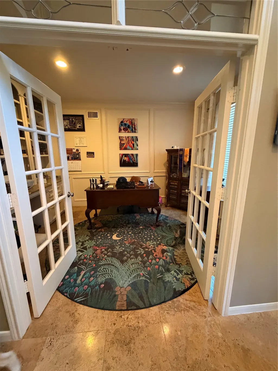
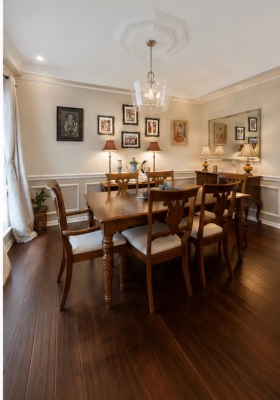
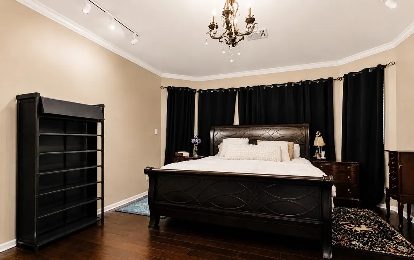
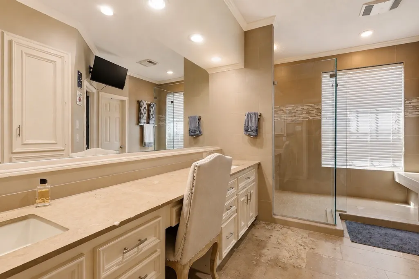
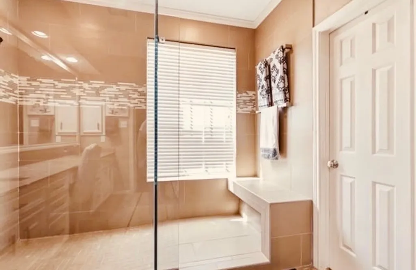
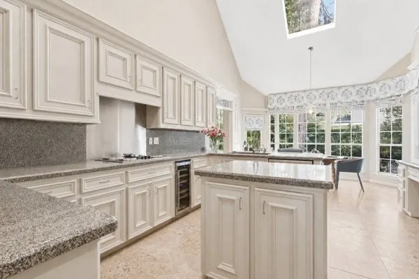
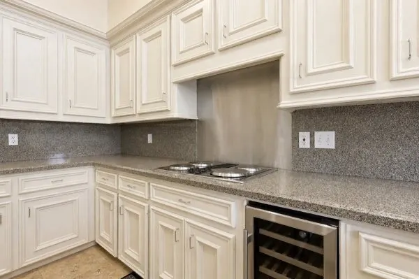
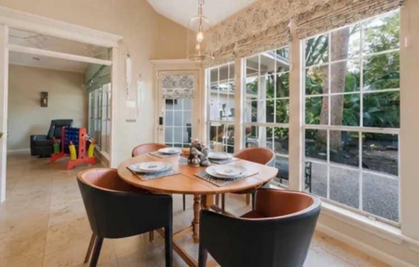
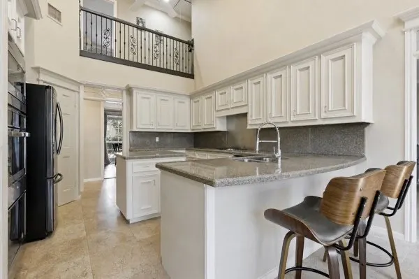
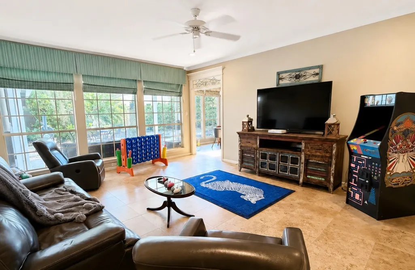
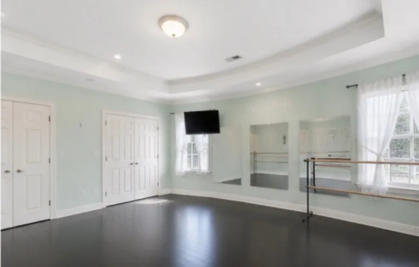
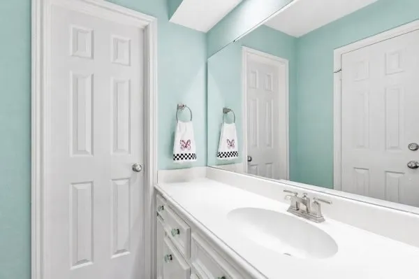
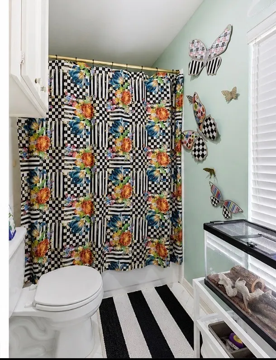
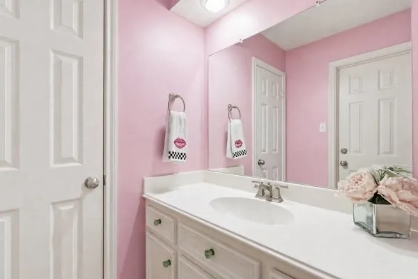
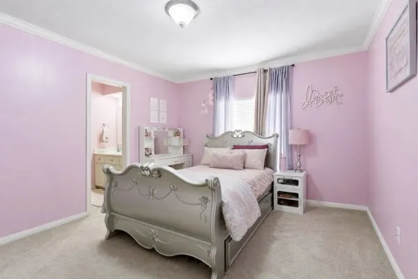
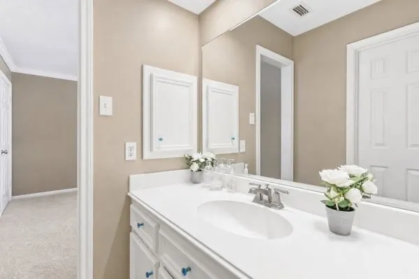
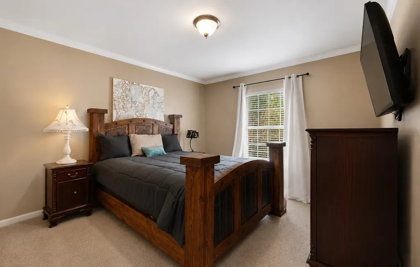
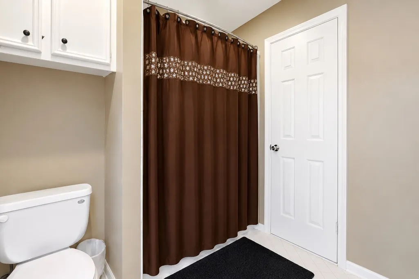
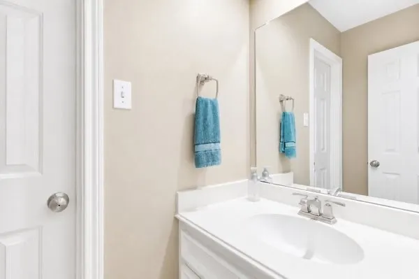
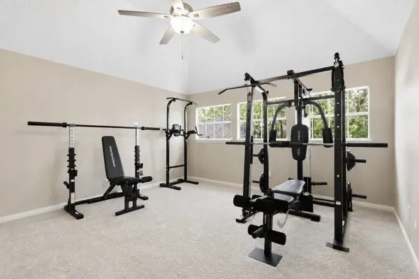
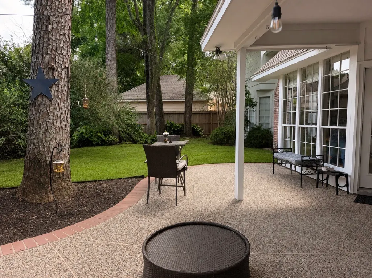
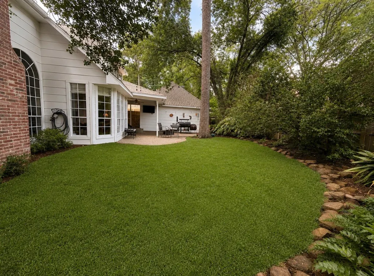
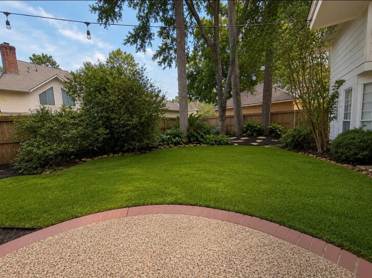
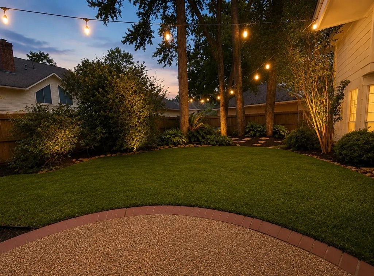
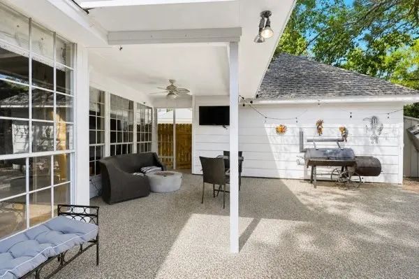
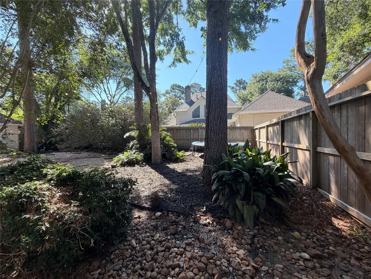
Motivated Sellers!!! Located in the sought-after Kings Point community, this beautifully updated home combines timeless character with modern luxury in one of Kingwood’s most established and desirable neighborhoods. Soaring ceilings and a dramatic open-to-below catwalk create a light-filled, architectural feel throughout. Flexible layout offers up to 5 bedrooms, plus a dedicated home office and a refined studio/flex space with authentic Marley floors - ideal for yoga, fitness, or media. Main level features rich wood flooring and travertine for a clean, upscale finish. The primary suite showcases a fully renovated, doorless spa-style walk-in shower. Kitchen appointed with stainless appliances, including a quiet Bosch dishwasher, double GE Profile ovens, and built-in under counter wine fridge. Extensive 2025 upgrades include staircase, flooring, paint, lighting, and baths. Roof inspected 2025. French drains, smart features, and exceptional upkeep complete this move-in ready home.
| Elementary School | Middle School | High School |
|---|---|---|
| WILLOW CREEK ELEMENTARY SCHOOL (HUMBLE) Elementary School | RIVERWOOD MIDDLE SCHOOL Middle School | KINGWOOD HIGH SCHOOL High School |
| Price History | |
|---|---|
| 8/15/2026 | Listed $499,000 |
| 8/20/2026 | 5$475,000 |
| 8/27/2026 | 5$449,000 |
General Features
| Country | US |
|---|---|
| Sewer | Public Sewer |
| Heating | Central,Gas |
| Cooling | Central Air,Electric |
| Roof | Composition |
| Appliances | Double Oven,Dishwasher,Electric Cooktop,Disposal,Microwave,Wine Refrigerator |
| HOA Fee | 650 |
| Garage Spaces | 2 |
| Association Fee Includes | Other |
| Architectural Style | Traditional |
| Pool Features | Association |
| Security Features | Smoke Detector(s) |
| Construction Materials | Brick,Wood Siding |
| Exclusions | Refrigerator, freezer, outdoor cameras |
| Year Built | 1988 |
| Stories Count | 2 |
| Levels | Two |
| Property Subtype | Detached |
| Tax Year | 2025 |
| Ownership | Full Ownership |
| Community Features | Community Pool,Master Planned Community,Gutter(s) |
| Assoc Fee Paid Per | Annually |
| County | Harris |
| New Construction | false |
| Property Type | Residential |
| Association Amenities | Boat Ramp,Park,Pool,Trail(s) |
| HOA | true |
| Energy Efficient | Insulation,Thermostat |
| Subdivision Name | Kings Point Village Sec 03 |
| Facing Direction | North |
| Garage Y/N | true |
| Green Indoor Air Quality | Ventilation |
| Total Rooms | 9 |
| Full Baths | 3 |
| Status | Active |
| Directions | Traveling east on Kingwood Drive, turn right onto Willow Terrace Drive, make the first right onto Redwood River Drive, make a right at the first stop sign on Mountain Lake Drive, make the second left on Mountain View Drive. Proceed to the cul-de-sac. House is on the right hand side in the cul-de-sac. |
| ModificationTimestamp | 2026-09-06T20:44:36.133-00:00 |
| High School | KINGWOOD HIGH SCHOOL |
| City | Houston |
| Disclosures | Seller Disclosure |
| Association Name | Kingwood Association Management |
| High School District | 29 - Humble |
| MLS Area | 32 |
| Lot Size Units | Square Feet |
| Elementary School | WILLOW CREEK ELEMENTARY SCHOOL (HUMBLE) |
| Tax Annual Amount | 12504 |
| Middle/Junior High School | RIVERWOOD MIDDLE SCHOOL |
| MLS Area Minor | Kingwood East |
| Lease Considered Y/N | false |
| Standard Status | Active |
| Middle/Junior School District | 29 - Humble |
| Elementary School District | 29 - Humble |
| Year Built Source | Public Records |
| PostalCity | Houston |
| Legal Description | LT 8 BLK 5 KINGS POINT VLG 3 R/P & AMEND |
Interior Features
| Interior Amenities | Breakfast Bar,Crown Molding,Double Vanity,Entrance Foyer,Granite Counters,High Ceilings,Kitchen Island,Bath in Primary Bedroom,Main Level Primary,Pots & Pan Drawers,Pantry,Tub Shower,ThreeBedroomsUp,Ceiling Fan(s),Programmable Thermostat |
|---|---|
| Flooring | Travertine,Wood |
| Total Fireplaces | 1 |
| Fireplace Features | Gas Log,Wood Burning |
| Air Conditioning Y/N | true |
| Heating Y/N | true |
| Fireplace Y/N | true |
| Half Baths | 1 |
| Laundry Features | Washer Hookup,Electric Dryer Hookup,Gas Dryer Hookup |
| Total Bedrooms | 4 |
| Room Type | Breakfast Room/Nook,Dining Room,Family Room,Game Room,Living Room,Office,Utility Room,Half Bath |
| LivingAreaSource | Appraiser |
| Total Baths | 4 |
Exterior Features
| Exterior Amenities | Fence |
|---|---|
| Fencing | Back Yard |
| Parking Features | Garage,Garage Door Opener |
| Lot Features | Cleared,Cul-De-Sac,Subdivision |
| Water Source | Public |
| Lot Size Area | 9826 |
| Foundation Details | Slab |
| Building Area Total | 3748 |
| Lot Size Acres | 0.2256 |
| Road Surface Type | Concrete |
| Lot Size Source | Appraiser |
| Private Pool | false |
Amenities
- Foreclosure
- Views
- Short Sale
- New Construction
- Adult 55+
- Lease To Own
- No HOA Fees
- Furnished
- Primary On Main
- Air Conditioning
- Seller Finance
- Green
- Fixer Upper
- Horse
- Golf
- Fireplace
- Deck
- Garage
- Basement
- Pool
Property vs Single Family Average in 77345
Price
Taxes
Year Built
 © 2026 North Texas Real Estate Information Systems, Inc. All rights reserved. Disclaimer: All information deemed reliable but not guaranteed and should be independently verified. All properties are subject to prior sale, change or withdrawal. Neither listing broker(s) nor JPAR® - Houston shall be responsible for any typographical errors, misinformation, misprints and shall be held totally harmless. The database information herein is provided from and copyrighted by the North Texas Real Estate
 The information being provided by Houston Association of REALTORS, Inc. is for the consumer's personal, non-commercial use and may not be used for any purpose other than to identify prospective properties consumers may be interested in purchasing. Any information relating to real estate for sale referenced on this web site comes from the Internet Data Exchange (IDX) program of the Houston Association of REALTORS, Inc. This web site may reference real estate listing(s) held by a brokerage firm other
 Central Texas MLS | Four Rivers Association of REALTORS® All information deemed reliable but not guaranteed. All properties are subject to prior sale, change or withdrawal. Neither listing broker(s) or information provider(s) shall be responsible for any typographical errors, misinformation, misprints and shall be held totally harmless. Listing(s) information is provided for consumer's personal, non-commercial use and may not be used for any purpose other than to identify prospective properties
