
Price Reduction - Water Views - New Construction
Address
21730 Cisco Point Lane, Katy, TX
Price
$ 492,965
Property Attributes
- MLS#19392865
- TypeSingle Family
- Listing Status Active
- CountyHarris
- CityKaty
- Area25 Katy - North
- NeighborhoodGrand Mason Crossing
- Zip77449
- Style
- Year Built2026
- Price$ 492,965
- Bedrooms5
- Full Bathrooms4
- Half Bathrooms0
- Sqr Footage2532
Data Source:
Houston Association of REALTORS® (HAR)
Property Description
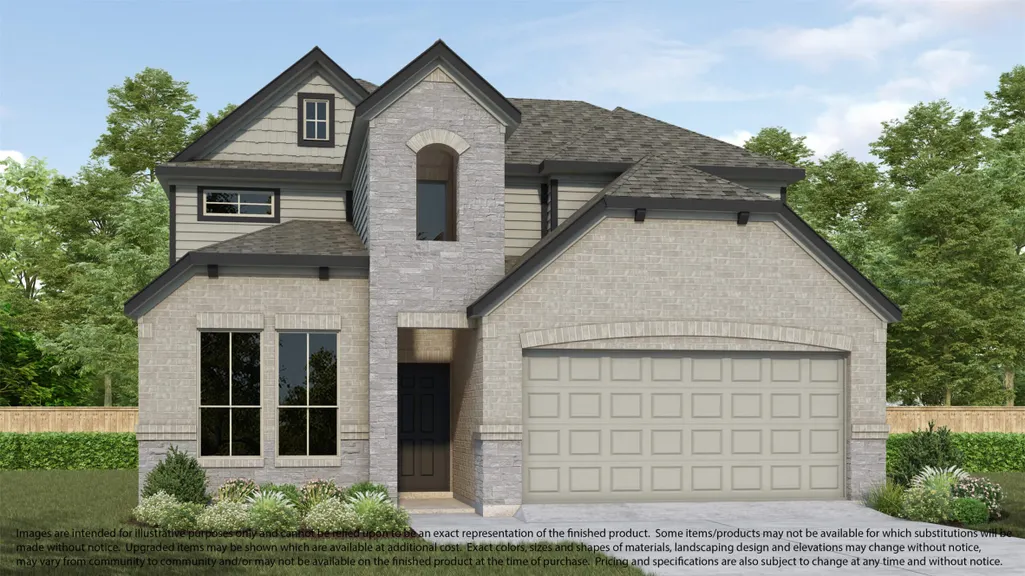
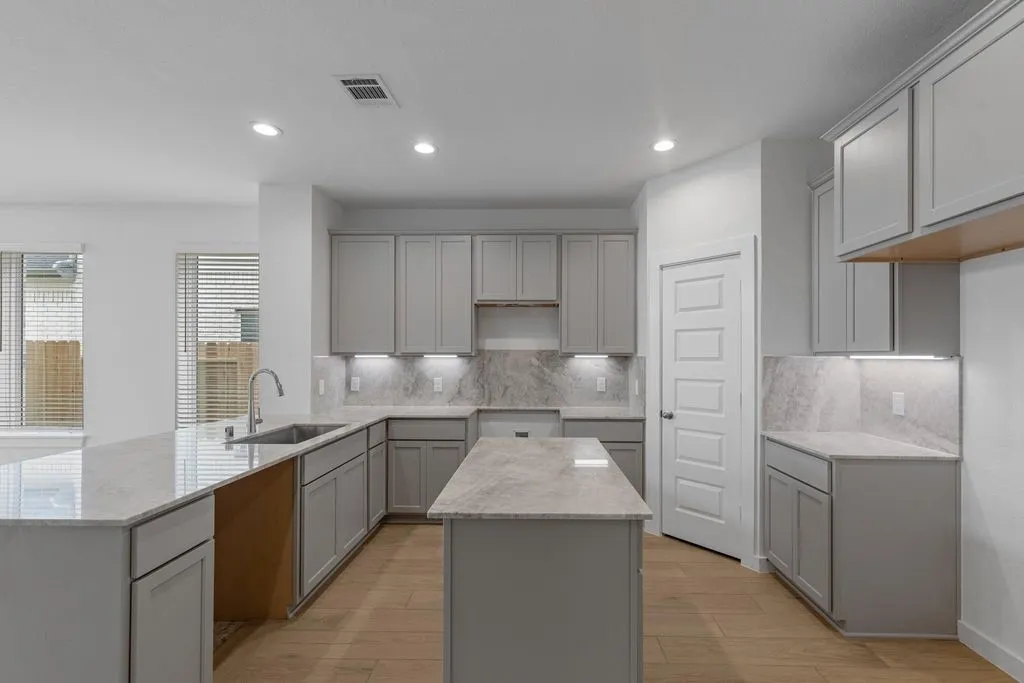
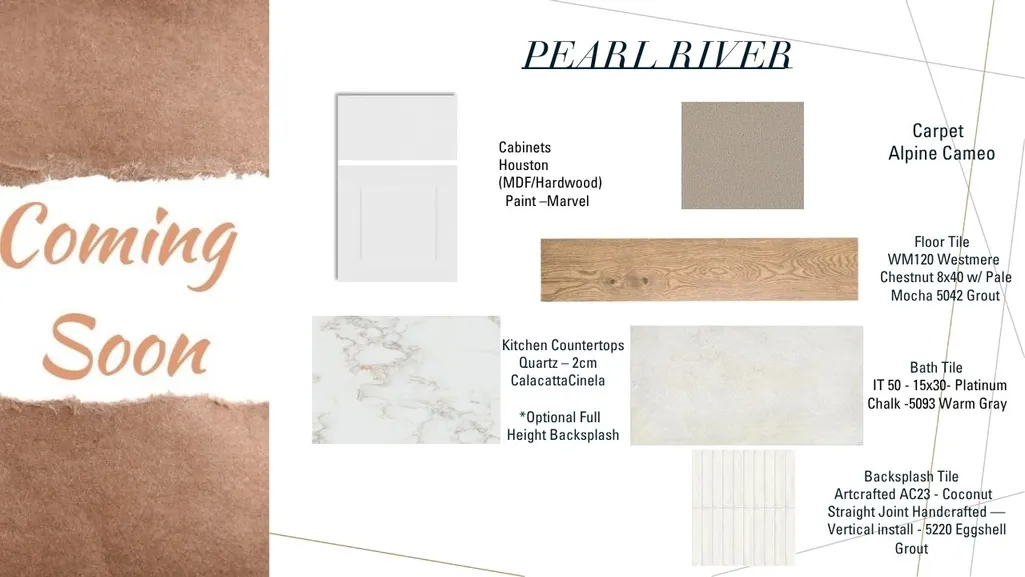
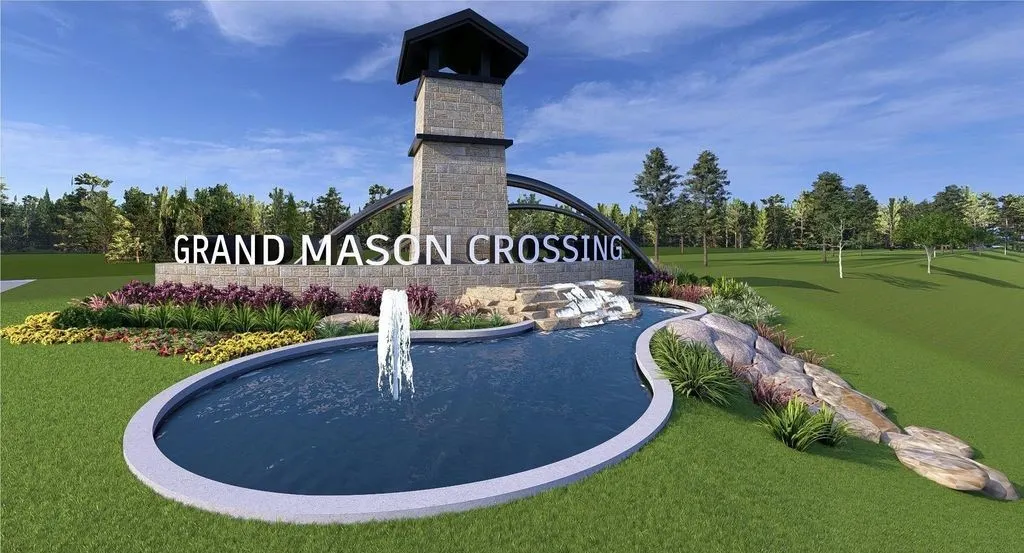
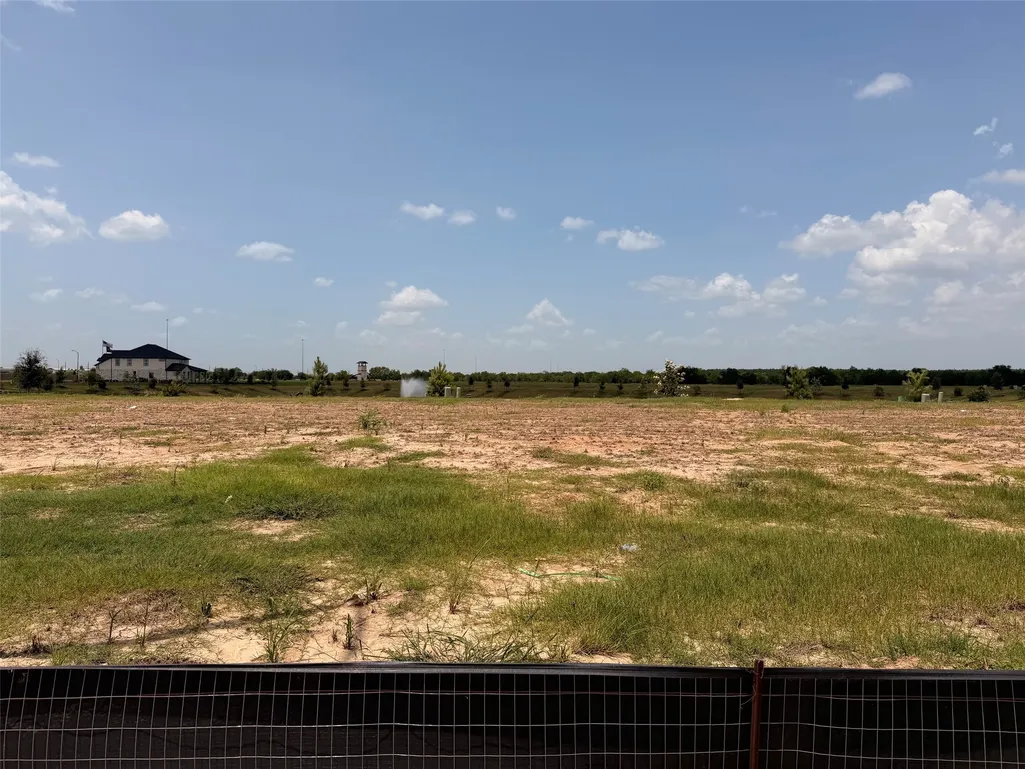
Welcome to 21730 Cisco Point Lane, our popular Plan 252, offering 5 bedrooms, 4 bathrooms, a 2-car garage, and 2,532 square feet of thoughtfully designed living space. A first-floor secondary bedroom with a full bath provides the perfect space for guests or multi-generational living. The dramatic open-to-below family room features a stunning butt glass window that showcases beautiful water views and fills the home with natural light. The designer kitchen includes quartz countertops, a center island, and a full quartz backsplash. Additional upgrades include 8-foot first-floor interior doors, black vinyl windows, and a full appliance package with a stainless steel French door refrigerator, plus a white washer and dryer. Experience life in the brand new community of Grand Mason Crossing, just off 99.
| Elementary School | Middle School | High School |
|---|---|---|
| MCROBERTS ELEMENTARY SCHOOL Elementary School | MCDONALD JUNIOR HIGH SCHOOL Middle School | PAETOW HIGH SCHOOL High School |
| Price History | |
|---|---|
| 8/6/2026 | Listed $513,065 |
| 9/4/2026 | 4$492,965 |
General Features
| Country | US |
|---|---|
| Sewer | Public Sewer |
| Heating | Central,Gas |
| Cooling | Central Air,Electric |
| Roof | Composition |
| Appliances | Dishwasher,Disposal,Gas Range,Microwave,Oven,Dryer,ENERGY STAR Qualified Appliances,Refrigerator,Washer |
| HOA Fee | 750 |
| Garage Spaces | 2 |
| Patio/Porch Features | Deck,Patio,Porch |
| Architectural Style | Traditional |
| Security Features | Smoke Detector(s) |
| Construction Materials | Brick |
| Year Built | 2026 |
| View | Lake,Water |
| Stories Count | 2 |
| Levels | Two |
| Property Subtype | Detached |
| Community Features | Community Pool,Curbs |
| Assoc Fee Paid Per | Annually |
| County | Harris |
| New Construction | true |
| Property Type | Residential |
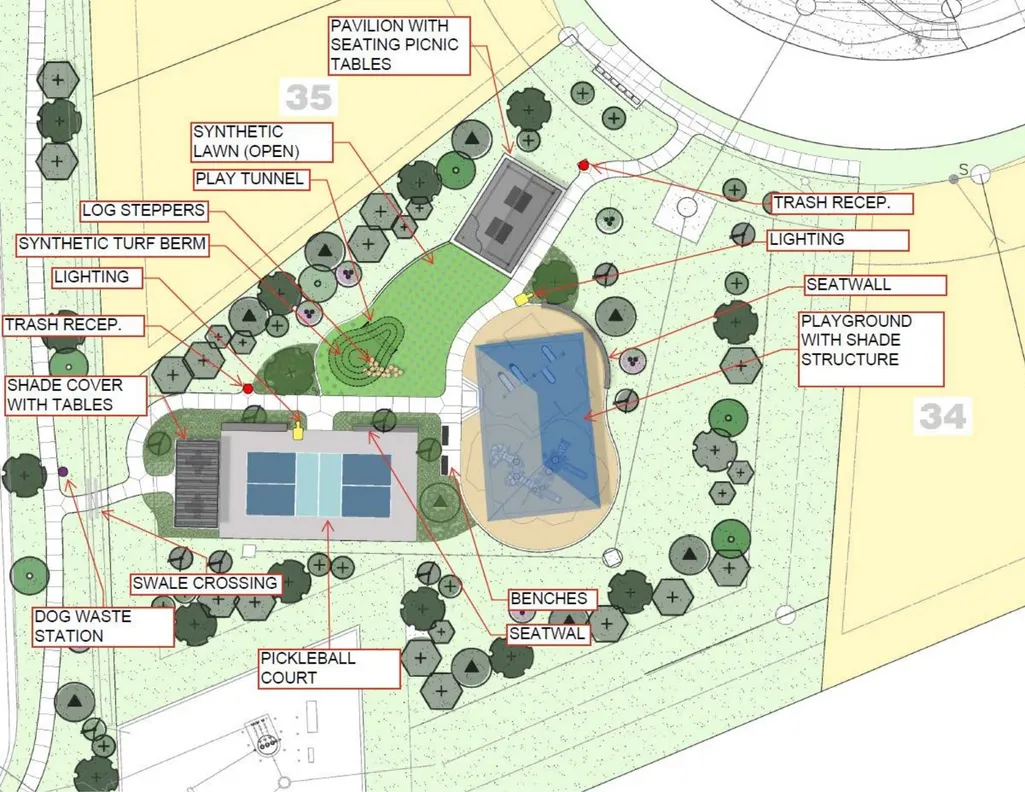
| Association Amenities | Playground,Pickleball |
| HOA | true |
| Attached Garage | true |
| Energy Efficient | Appliances,Lighting,Thermostat |
| Subdivision Name | Grand Mason Crossing |
| Garage Y/N | true |
| Total Rooms | 9 |
| Full Baths | 4 |
| Status | Active |
| Directions | Directions to Model Home: I-10/Katy Tollway. Exit TX-99 North. Exit FM 259. Left on FM 529. Left on Stodick Rd to community entrance. |
| ModificationTimestamp | 2026-09-04T14:25:07.100-00:00 |
| High School | PAETOW HIGH SCHOOL |
| City | Katy |
| Disclosures | None |
| Association Name | Crest Management |
| High School District | 30 - Katy |
| MLS Area | 25 |
| Lot Size Units | Square Feet |
| Elementary School | MCROBERTS ELEMENTARY SCHOOL |
| Middle/Junior High School | MCDONALD JUNIOR HIGH SCHOOL |
| Property Condition | Under Construction |
| MLS Area Minor | Katy - North |
| Lease Considered Y/N | false |
| Builder Name | Long Lake |
| Standard Status | Active |
| Middle/Junior School District | 30 - Katy |
| Elementary School District | 30 - Katy |
| Year Built Source | Builder |
| PostalCity | Katy |
| Legal Description | Lot: 26 Blk: 01 Sec: 01 |
Interior Features
| Interior Amenities | Bedroom on Main Level,Double Vanity,En Suite Bathroom,Full Bath on Main Level,High Ceilings,Kitchen Island,Kitchen/Family Room Combo,Main Level Primary,Pantry,Quartz Counters,Soaking Tub,Separate Shower,Tub Shower,Walk-In Closet(s),Programmable Thermostat |
|---|---|
| Flooring | Carpet,Plank,Vinyl |
| Air Conditioning Y/N | true |
| Heating Y/N | true |
| Laundry Features | Washer Hookup |
| Total Bedrooms | 5 |
| Room Type | Game Room,Utility Room |
| LivingAreaSource | Builder |
| Total Baths | 4 |
Exterior Features
| Exterior Amenities | Deck,Sprinkler/Irrigation,Porch,Patio,Private Yard |
|---|---|
| Parking Features | Attached,Garage |
| Lot Features | Subdivision,Views |
| Water Source | Public |
| Lot Size Area | 5400 |
| Foundation Details | Slab |
| Building Area Total | 2532 |
| Road Surface Type | Concrete |
| Lot Size Source | Other |
| Private Pool | false |
Amenities
- Foreclosure
- Views
- Short Sale
- New Construction
- Adult 55+
- Lease To Own
- No HOA Fees
- Furnished
- Primary On Main
- Air Conditioning
- Seller Finance
- Green
- Fixer Upper
- Horse
- Golf
- Fireplace
- Deck
- Garage
- Basement
- Pool
Property vs Single Family Average in 77449
Price
Year Built
 © 2026 North Texas Real Estate Information Systems, Inc. All rights reserved. Disclaimer: All information deemed reliable but not guaranteed and should be independently verified. All properties are subject to prior sale, change or withdrawal. Neither listing broker(s) nor JPAR® - Houston shall be responsible for any typographical errors, misinformation, misprints and shall be held totally harmless. The database information herein is provided from and copyrighted by the North Texas Real Estate
 The information being provided by Houston Association of REALTORS, Inc. is for the consumer's personal, non-commercial use and may not be used for any purpose other than to identify prospective properties consumers may be interested in purchasing. Any information relating to real estate for sale referenced on this web site comes from the Internet Data Exchange (IDX) program of the Houston Association of REALTORS, Inc. This web site may reference real estate listing(s) held by a brokerage firm other
 Central Texas MLS | Four Rivers Association of REALTORS® All information deemed reliable but not guaranteed. All properties are subject to prior sale, change or withdrawal. Neither listing broker(s) or information provider(s) shall be responsible for any typographical errors, misinformation, misprints and shall be held totally harmless. Listing(s) information is provided for consumer's personal, non-commercial use and may not be used for any purpose other than to identify prospective properties
