
New Construction - Eco Friendly
Address
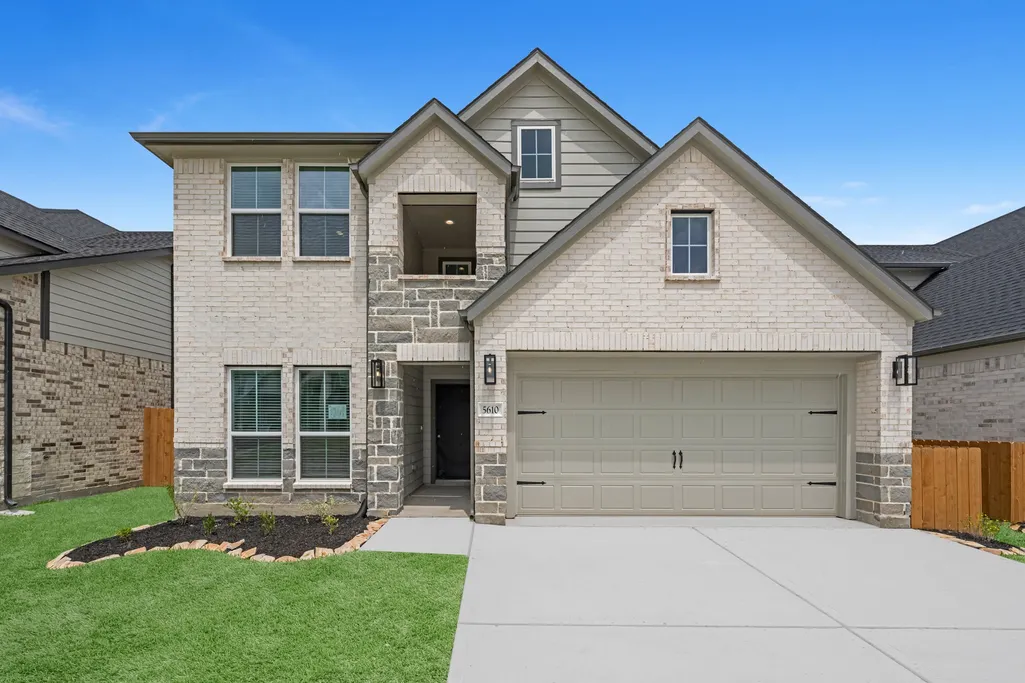
5610 Toledo Pines Lane, Katy, TX
Price
$ 460,990
Property Attributes
- MLS#3862662
- TypeSingle Family
- Listing Status Pending
- CountyHarris
- CityKaty
- Area25 Katy - North
- NeighborhoodGrand Mason Crossing
- Zip77449
- Style
- Year Built2026
- Price$ 460,990
- Bedrooms5
- Full Bathrooms4
- Half Bathrooms0
- Sqr Footage2800
Data Source:
Houston Association of REALTORS® (HAR)
Property Description
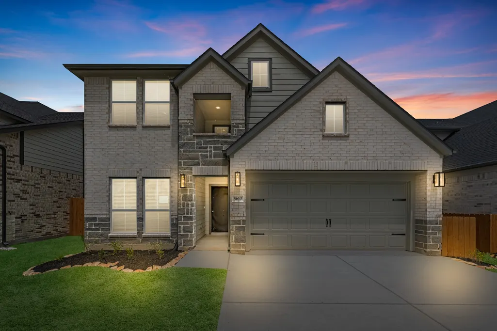
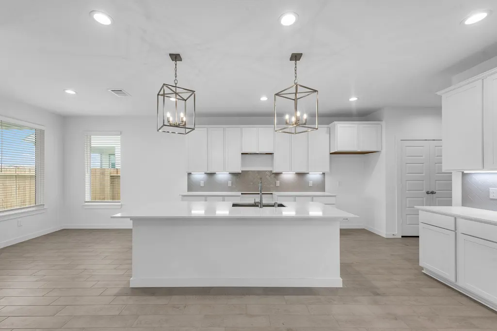
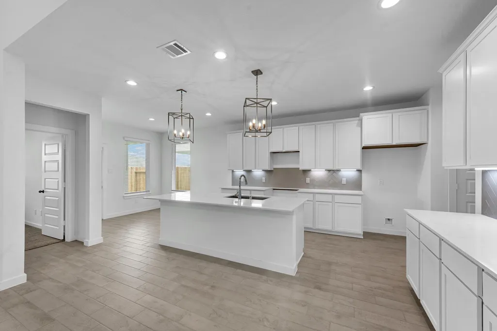
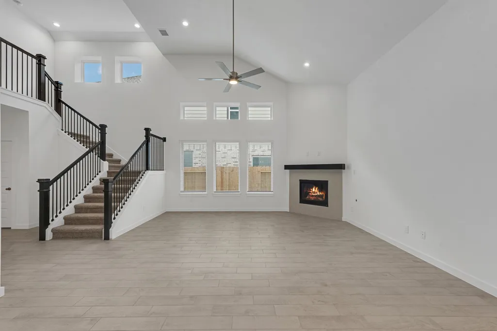
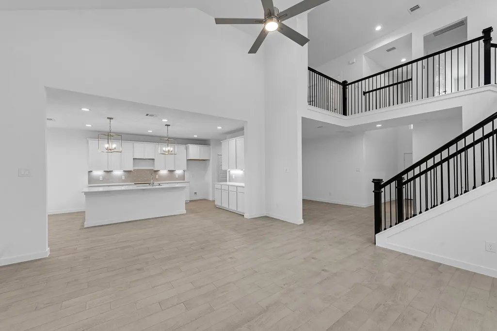
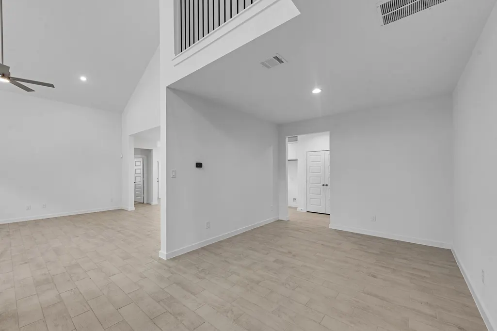
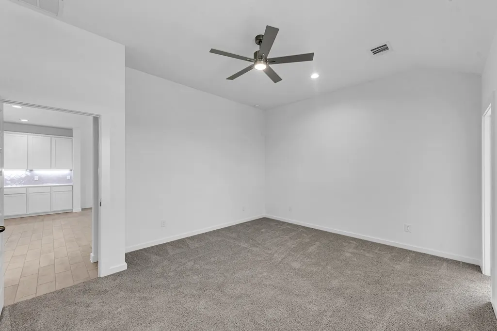
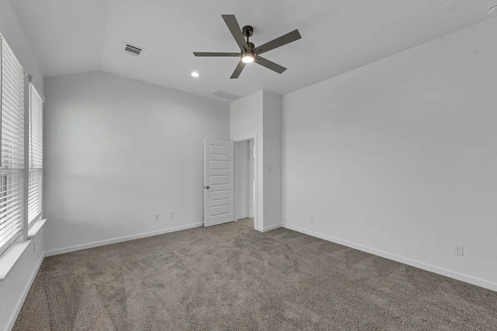
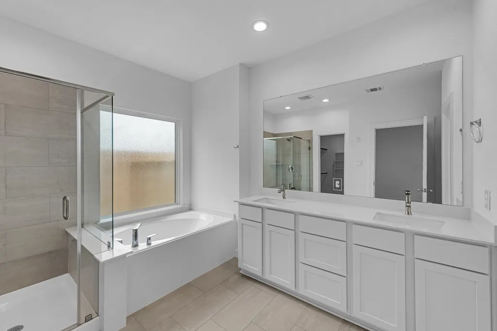
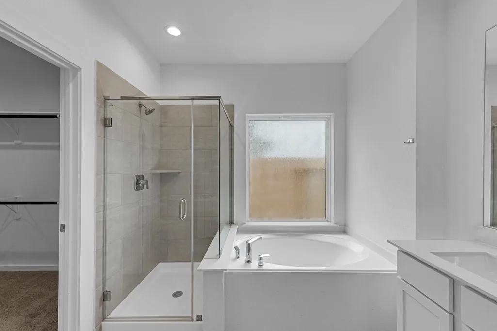
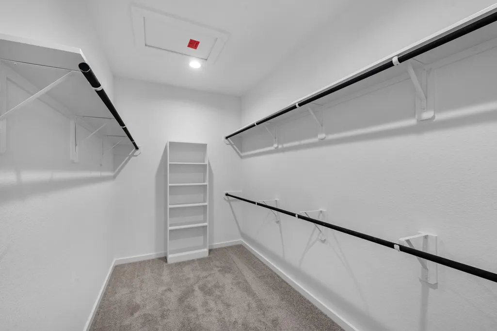
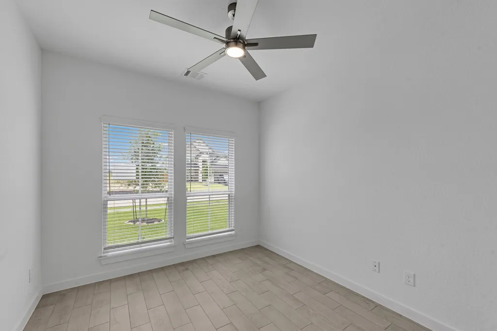
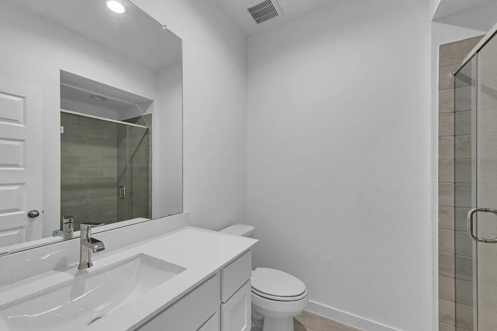
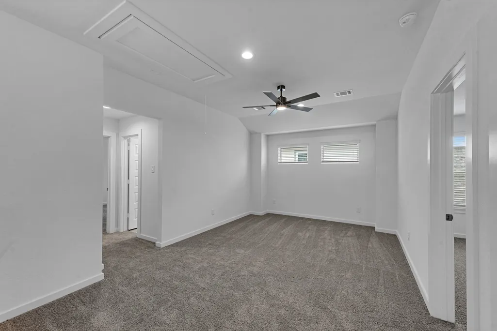
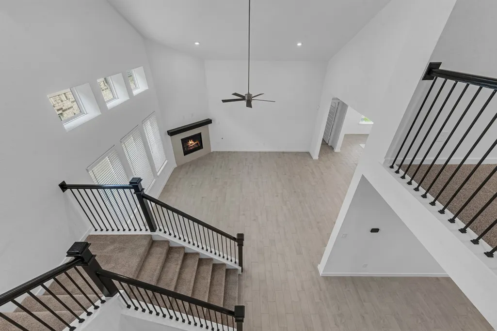
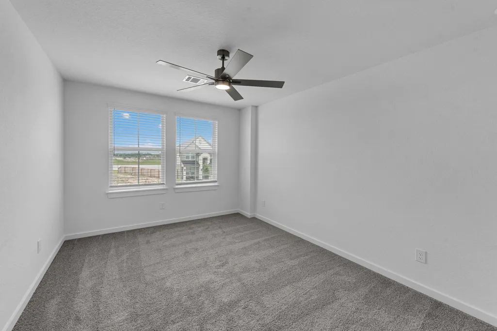
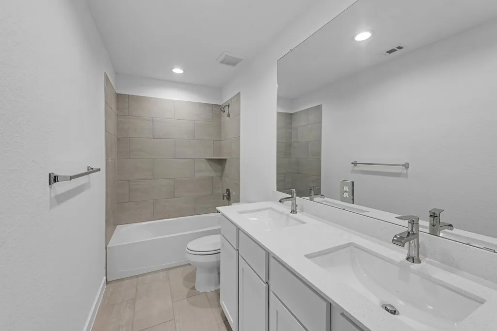
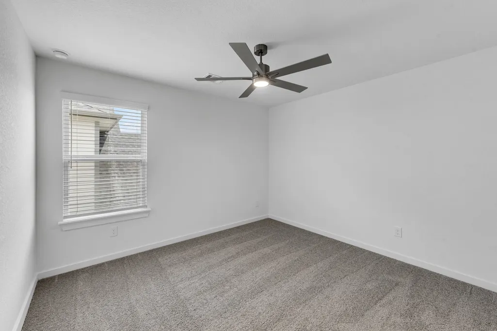
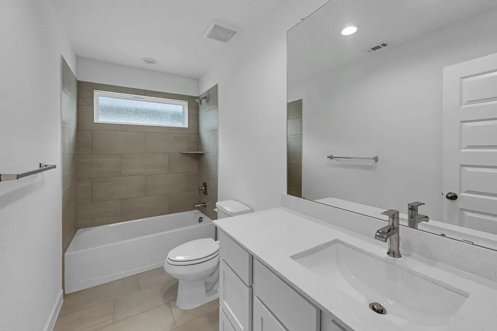
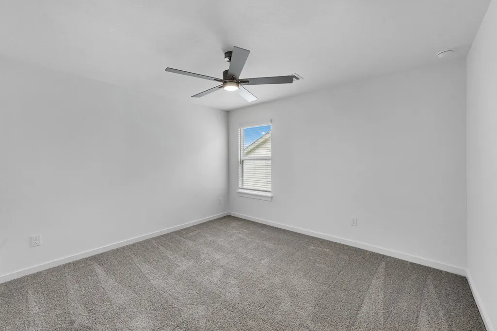
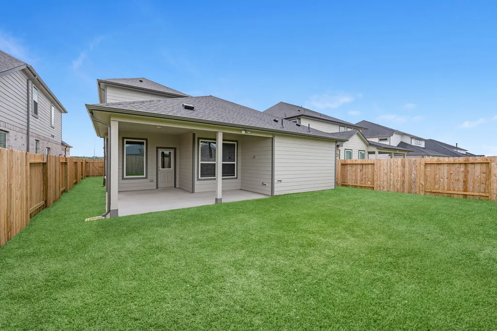
Located at 5610 Toledo Pines Lane, this 2,800-square-foot two-story home in Grand Mason Crossing offers a versatile layout with no direct rear neighbor. Featuring 5 bedrooms and 4 full baths, including 2 bedrooms and 2 baths on the first floor, the design provides flexibility for guests or multi-generational living. The family room includes a gas fireplace, while both a formal dining room and breakfast area offer options for everyday meals and entertaining. This home includes a full appliance package with a stainless steel French door refrigerator and washer and dryer, along with full spray foam insulation as a standard feature for enhanced energy efficiency and comfort. Located on the east side of the Grand Parkway near Elyson Town Center, Katy Asian Town, and approximately 7 miles north of I-10, with planned amenities including pickleball, playground, and green space, all within Katy ISD.
| Elementary School | Middle School | High School |
|---|---|---|
| LEONARD ELEMENTARY SCHOOL (KATY) Elementary School | HASKETT JUNIOR HIGH SCHOOL Middle School | PAETOW HIGH SCHOOL High School |
| Price History | |
|---|---|
| 6/23/2026 | Listed $460,990 |
General Features
| Country | US |
|---|---|
| Sewer | Public Sewer |
| Heating | Central,Gas |
| Cooling | Central Air,Electric |
| Roof | Composition |
| Appliances | Dishwasher,Gas Cooktop,Disposal,Gas Oven,Microwave,Oven,Dryer,ENERGY STAR Qualified Appliances,Refrigerator,Washer |
| HOA Fee | 595 |
| Garage Spaces | 2 |
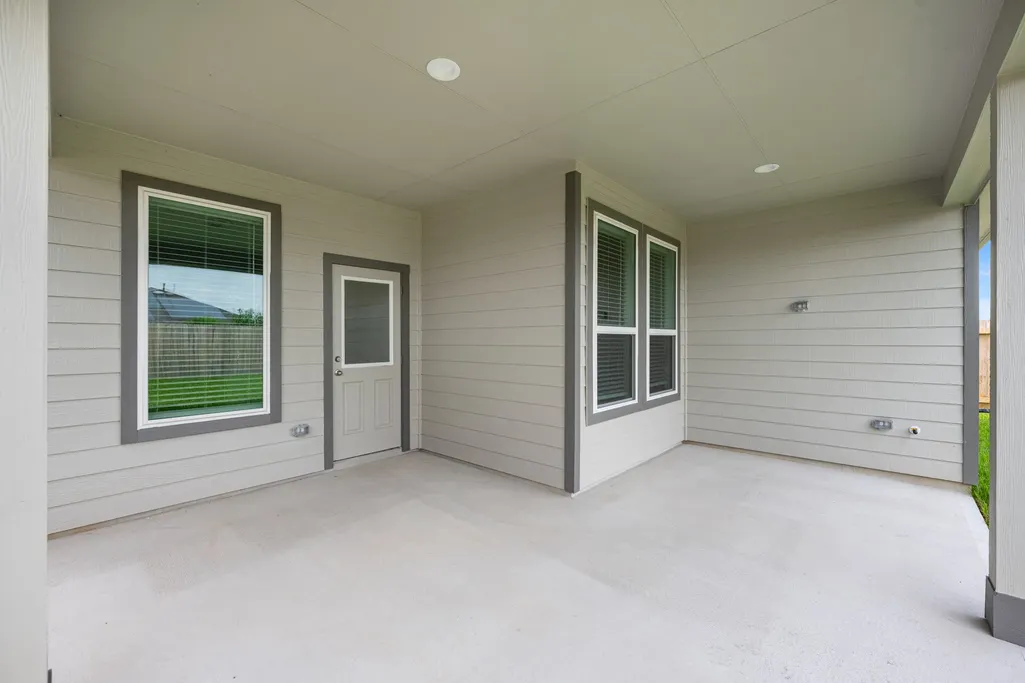
| Patio/Porch Features | Covered,Deck,Patio |
| Architectural Style | Traditional |
| Security Features | Smoke Detector(s) |
| Construction Materials | Brick,Stone |
| Year Built | 2026 |
| Stories Count | 2 |
| Levels | Two |
| Property Subtype | Detached |
| Community Features | Curbs |
| Assoc Fee Paid Per | Annually |
| County | Harris |
| New Construction | true |
| Property Type | Residential |
| Association Amenities | Playground,Pickleball |
| HOA | true |
| Attached Garage | true |
| Energy Efficient | Appliances,HVAC,Lighting,Other |
| Subdivision Name | Grand Mason Crossing |
| Garage Y/N | true |
| Total Rooms | 12 |
| Full Baths | 4 |
| Status | Pending |
| Directions | Directions to Model Home: From I-10, go West to Grand Parkway (99). Go North 2 miles and turn off on the Morton Ranch Rd. Exit. Then turn Left(West) on Morton Road. Turn left on Winchester Ranch Trail. Turn right into entrance to Morton Creek Ranch. Model address: 2907 Marble Leaf Court Katy, TX 77493 |
| ModificationTimestamp | 2026-08-31T15:21:46.667-00:00 |
| High School | PAETOW HIGH SCHOOL |
| City | Katy |
| Disclosures | None |
| Association Name | Crest Management |
| High School District | 30 - Katy |
| MLS Area | 25 |
| Lot Size Units | Square Feet |
| Green Building Verification Type | ENERGY STAR Certified Homes,HERS Index Score |
| Elementary School | LEONARD ELEMENTARY SCHOOL (KATY) |
| Middle/Junior High School | HASKETT JUNIOR HIGH SCHOOL |
| Property Condition | New Construction |
| MLS Area Minor | Katy - North |
| Lease Considered Y/N | false |
| Builder Name | Long Lake |
| Standard Status | Pending |
| Middle/Junior School District | 30 - Katy |
| Elementary School District | 30 - Katy |
| Year Built Source | Builder |
| PostalCity | Katy |
| Legal Description | Lot 12, Block 2, Sec 01 |
Interior Features
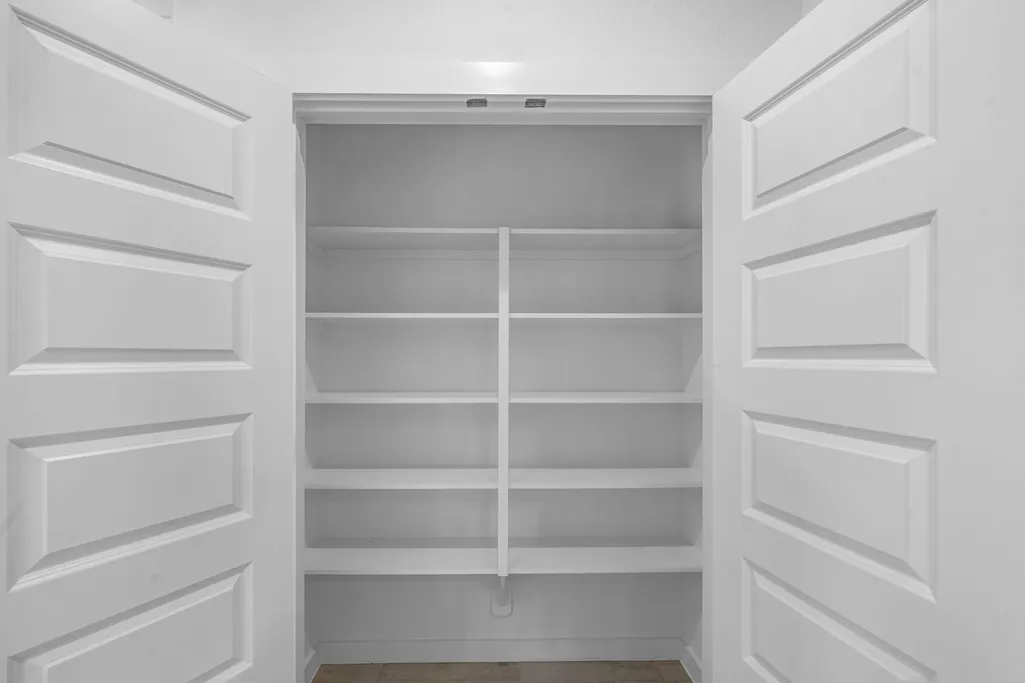
| Interior Amenities | Breakfast Bar,Double Vanity,High Ceilings,Kitchen/Family Room Combo,Main Level Primary,Pantry,Quartz Counters,ThreeBedroomsUp,Walk-In Closet(s),Window Treatments |
|---|---|
| Flooring | Carpet,Tile |
| Total Fireplaces | 1 |
| Fireplace Features | Gas |
| Air Conditioning Y/N | true |
| Heating Y/N | true |
| Window Features | Window Coverings |
| Fireplace Y/N | true |
| BuyerOfficeEmail | selinapon@gmail.com |
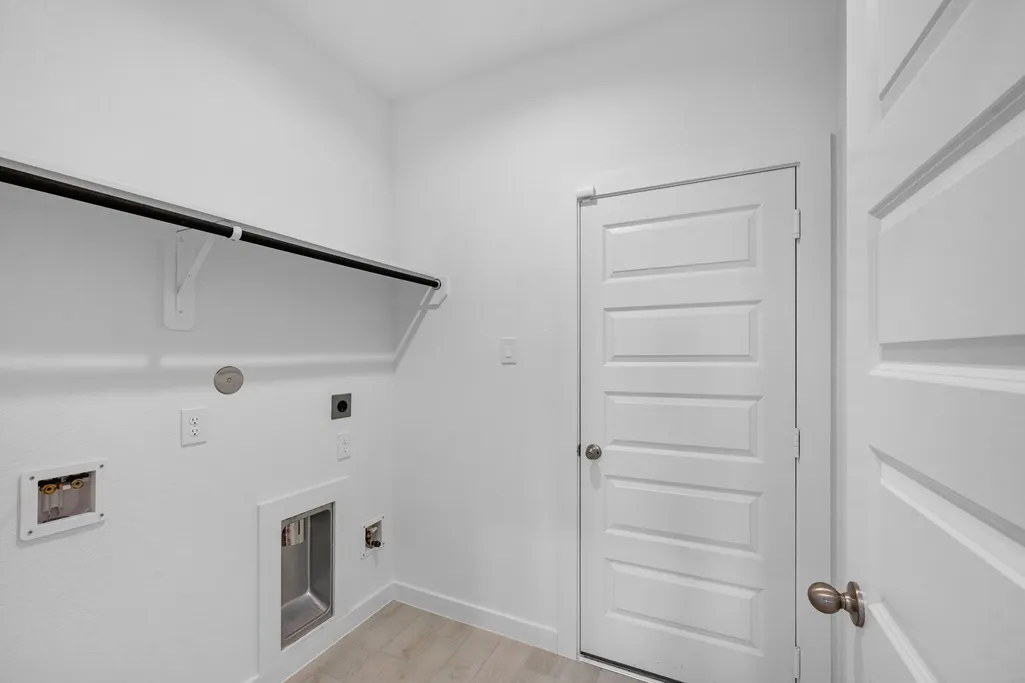
| Laundry Features | Washer Hookup,Electric Dryer Hookup,Gas Dryer Hookup |
| Total Bedrooms | 5 |
| Room Type | Breakfast Room/Nook,Dining Room,Family Room,Game Room,Media Room,Office,Utility Room |
| LivingAreaSource | Builder |
| Total Baths | 4 |
| Bedrooms Possible | 5 |
Exterior Features
| Exterior Amenities | Covered Patio,Fence,Sprinkler/Irrigation,Patio,Private Yard |
|---|---|
| Fencing | Back Yard |
| Parking Features | Attached,Garage |
| Lot Features | Subdivision |
| Water Source | Public |
| Lot Size Area | 5670 |
| Foundation Details | Slab |
| Building Area Total | 2800 |
| Road Surface Type | Concrete |
| Lot Size Source | Other |
| Private Pool | false |
Amenities
- Foreclosure
- Views
- Short Sale
- New Construction
- Adult 55+
- Lease To Own
- No HOA Fees
- Furnished
- Primary On Main
- Air Conditioning
- Seller Finance
- Green
- Fixer Upper
- Horse
- Golf
- Fireplace
- Deck
- Garage
- Basement
- Pool
Property vs Single Family Average in 77449
Price
Year Built
 © 2026 North Texas Real Estate Information Systems, Inc. All rights reserved. Disclaimer: All information deemed reliable but not guaranteed and should be independently verified. All properties are subject to prior sale, change or withdrawal. Neither listing broker(s) nor JPAR® - Houston shall be responsible for any typographical errors, misinformation, misprints and shall be held totally harmless. The database information herein is provided from and copyrighted by the North Texas Real Estate
 The information being provided by Houston Association of REALTORS, Inc. is for the consumer's personal, non-commercial use and may not be used for any purpose other than to identify prospective properties consumers may be interested in purchasing. Any information relating to real estate for sale referenced on this web site comes from the Internet Data Exchange (IDX) program of the Houston Association of REALTORS, Inc. This web site may reference real estate listing(s) held by a brokerage firm other
 Central Texas MLS | Four Rivers Association of REALTORS® All information deemed reliable but not guaranteed. All properties are subject to prior sale, change or withdrawal. Neither listing broker(s) or information provider(s) shall be responsible for any typographical errors, misinformation, misprints and shall be held totally harmless. Listing(s) information is provided for consumer's personal, non-commercial use and may not be used for any purpose other than to identify prospective properties
